
ADU construction

ADU Construction in Chula Vista

A second living space needs a plan for the property around it. For a Chula Vista ADU, begin with who will live there, how they will enter, and what the existing home needs to keep working. AS Builders reviews these practical decisions before proposing a construction scope.

Discuss Your Project

Compare the plan with the site.

A detached unit, an attached unit, and a conversion can solve different housing needs. Access for construction, sewer routing, storage, outdoor space, and privacy deserve attention alongside the bedroom count. The right starting point is a property review, not a promise about rental return.

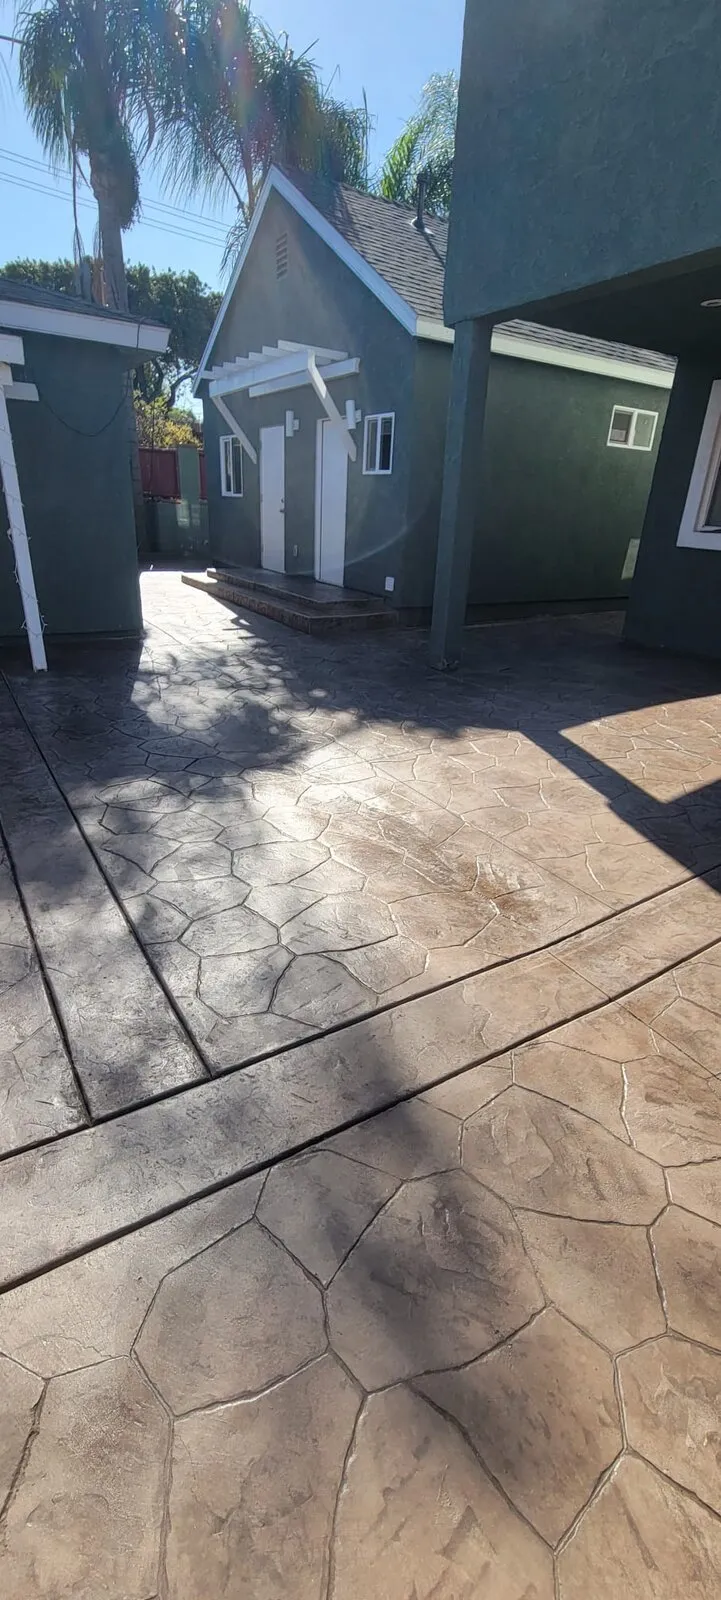
ADU exterior and patio from the existing site gallery

What to resolve before construction

01

Standard plan or custom layout

Bring any City Standard ADU plan you are considering to the conversation. Compare its entry, kitchen, bathroom, and windows with the available space and neighboring buildings. A layout that works on paper still needs to fit the property. If changes are necessary, clarify which changes affect the plan review before treating a standard design as ready to build.

02

Follow the utility routes

An ADU requires working connections, not just finished rooms. Identify the existing electrical service, water supply, and likely sewer connection before placing the unit. Long or difficult routes, existing improvements, and access for excavation can change the scope. Record what is known and what requires further investigation so separate bids can be compared fairly.

03

Protect the use of the main home

Think through delivery access, construction staging, gates, and the future path to the ADU entrance. Decide which outdoor areas remain shared and which need privacy. If the main residence stays occupied, discuss temporary disruptions and protection of existing finishes before selecting a start date. Include restoration of disturbed areas in the written scope.

Local planning

The permit conversation in Chula Vista

Chula Vista publishes City Standard ADU plans and a checklist for the additional information needed with a submittal. A standard floor plan does not remove the need to review the property and complete the application. Confirm the current checklist with Development Services for the selected plan.

City of Chula Vista: ADUs and City Standard plans

Bring these to your project review

  • Intended use and desired rooms
  • Address, site dimensions, and photos of the access path
  • Any standard plan or preliminary drawing
  • Known utility locations and existing structures

The initial review establishes scope and fit. Pricing and timing depend on site conditions, plans, selections, and a written agreement.

Questions about your project

Does a standard plan mean the property is approved?

No. The plan is only part of the application. Site information, the applicable checklist, and the City’s review still matter. Confirm the requirements for your parcel before making construction commitments.

Should I convert a garage or build separately?

Compare the existing structure, access, intended layout, and loss of storage before deciding. A conversion needs a review of the garage itself; a detached build needs a review of the new footprint and connections.

Tell us what you want to build.

Share the address, the work you have in mind, and any plans you already have.