
Our construction process in San Diego. One step at a time.
From the first conversation to the final walkthrough.
Call (619) 724-3413
From the first conversation to the drawings, the frame and the final walkthrough.
The house, step by step.
Start with the conversation.
We listen to your goals and look at the space you have.
Define the work.
Review the scope, drawings, selections and approvals involved.
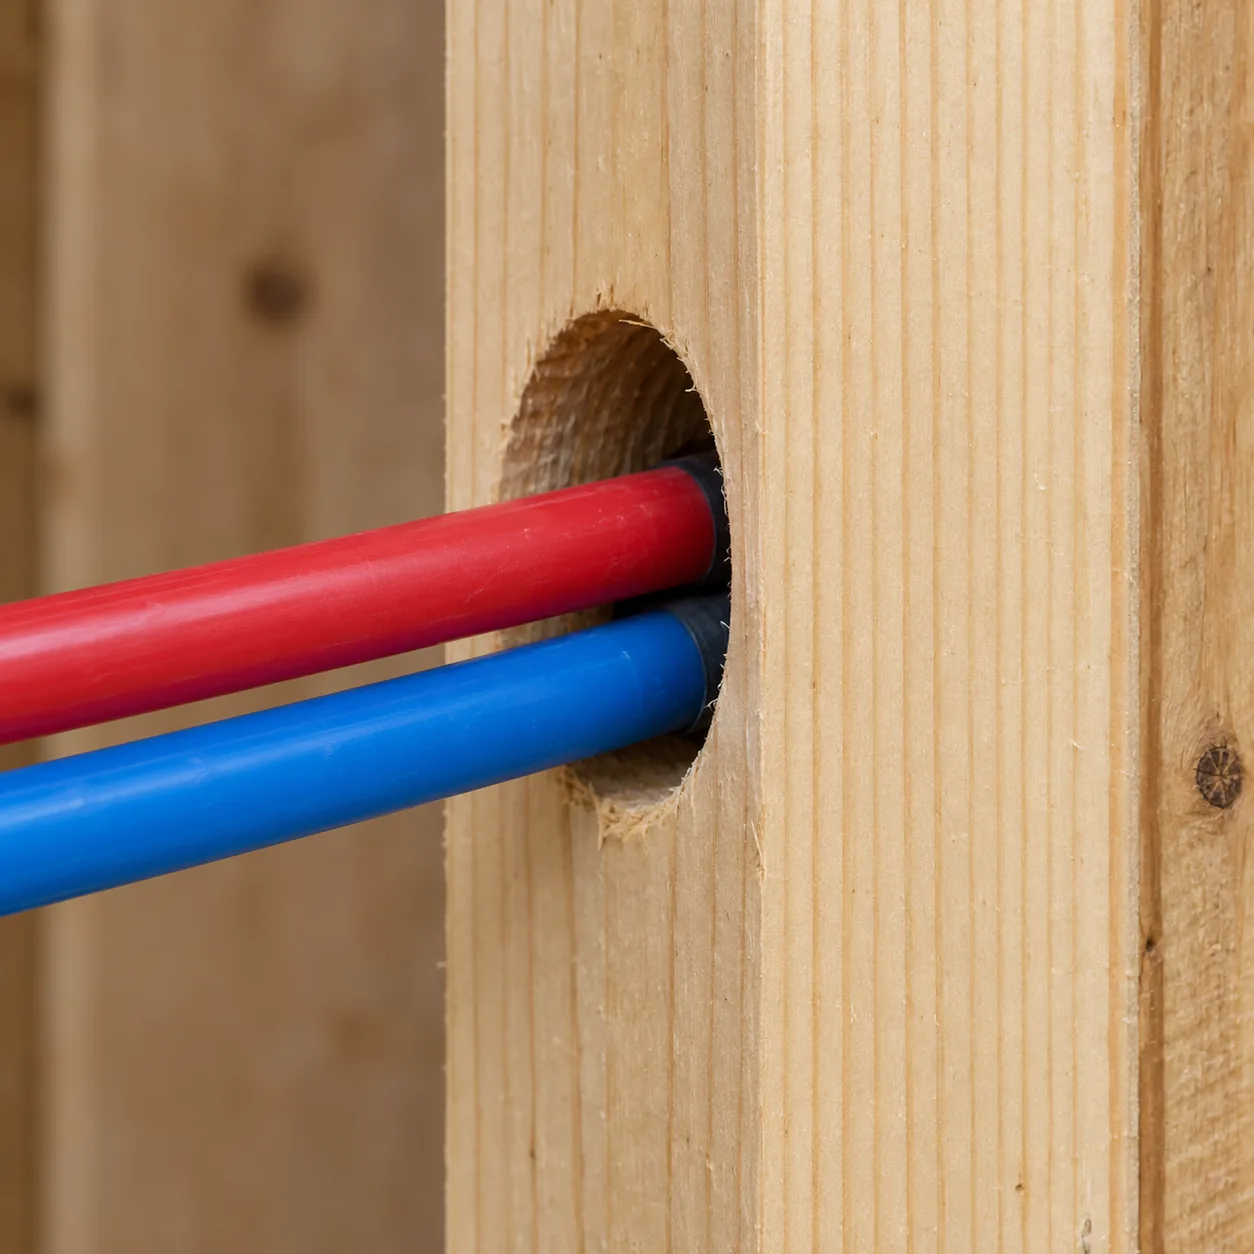
Build the project.
The drawings become structure, utilities and finished spaces.
Walk through the details.
Review the finished work and the remaining items together.
What it looks like on site.
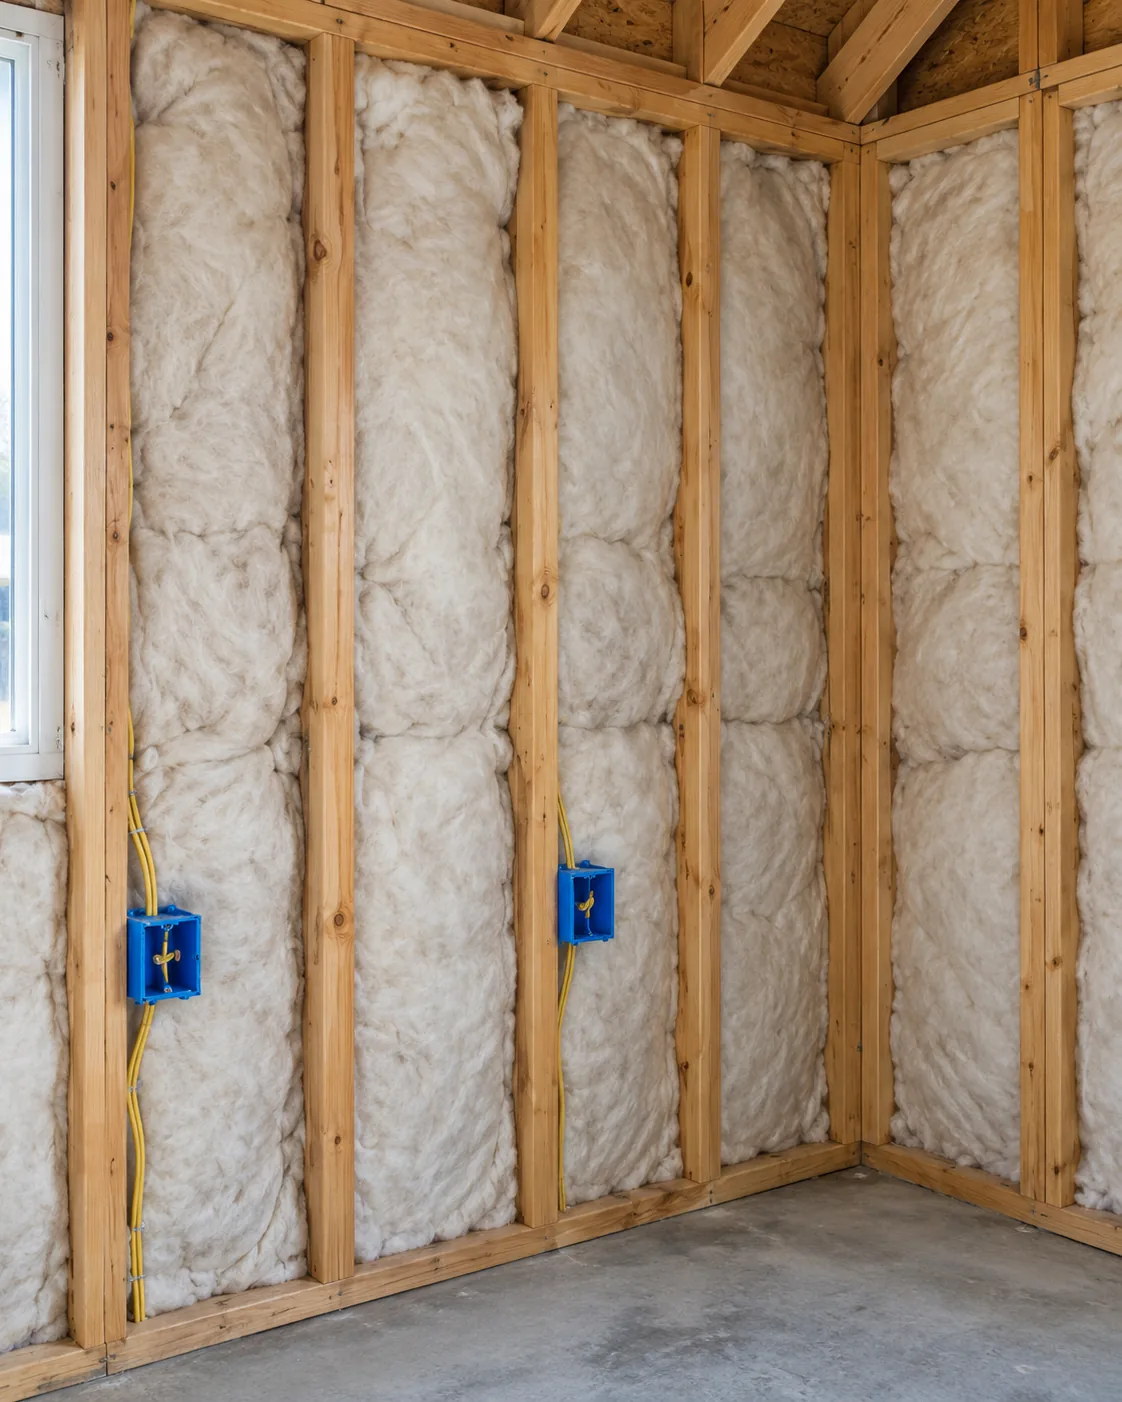
Build the project.
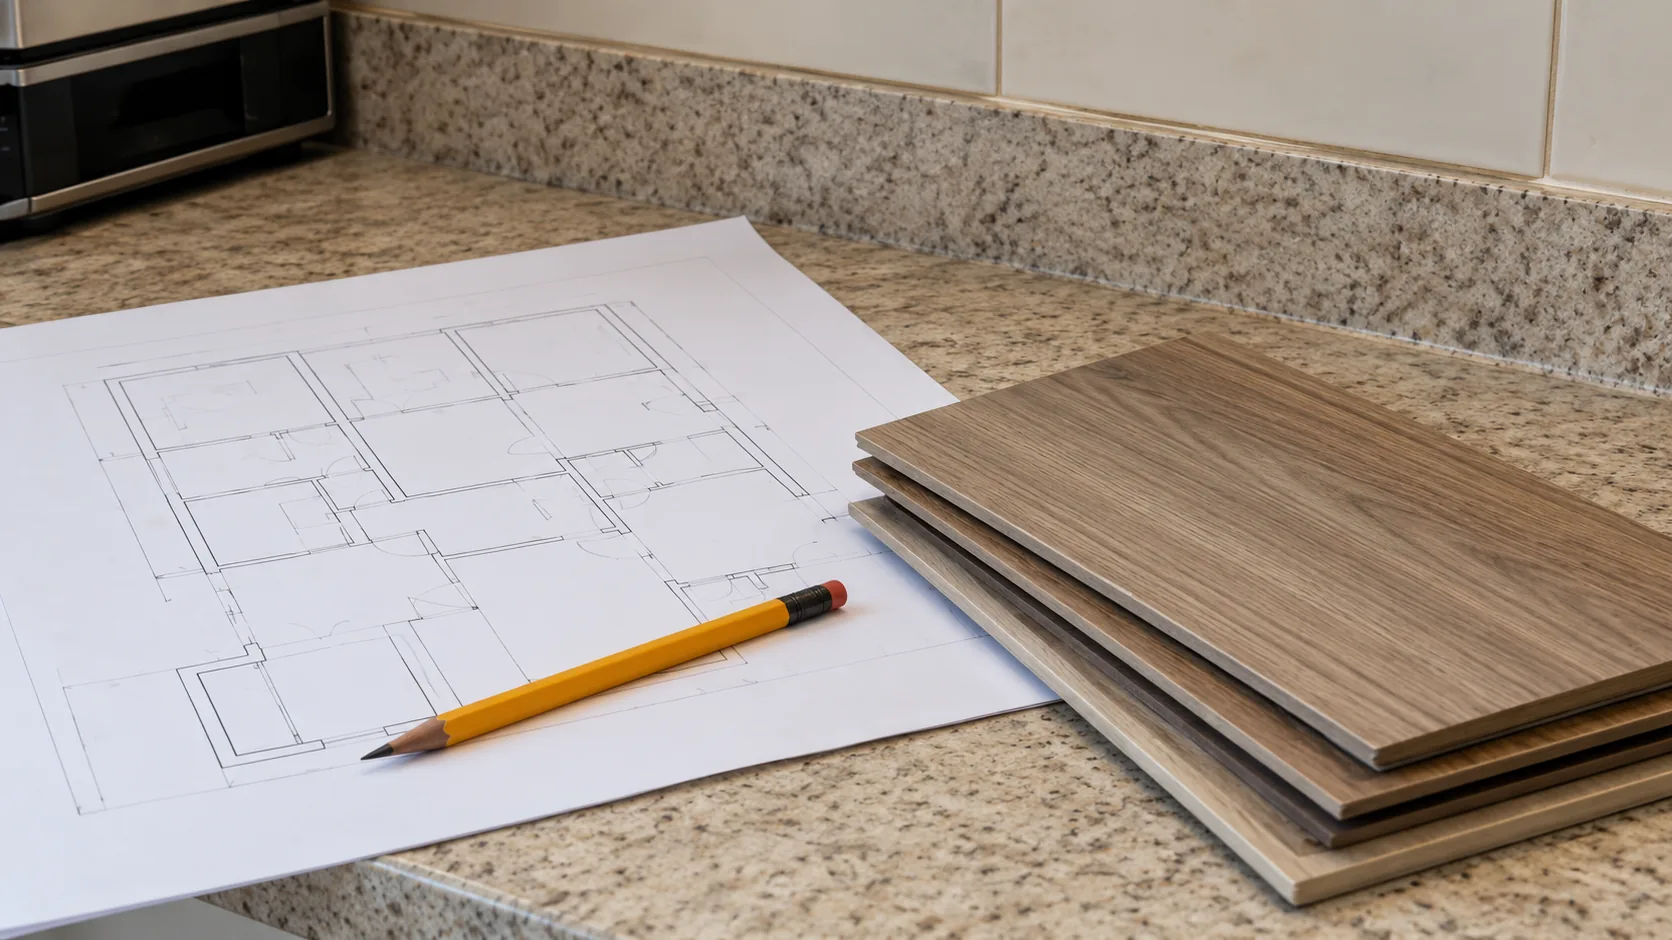
Define the work.
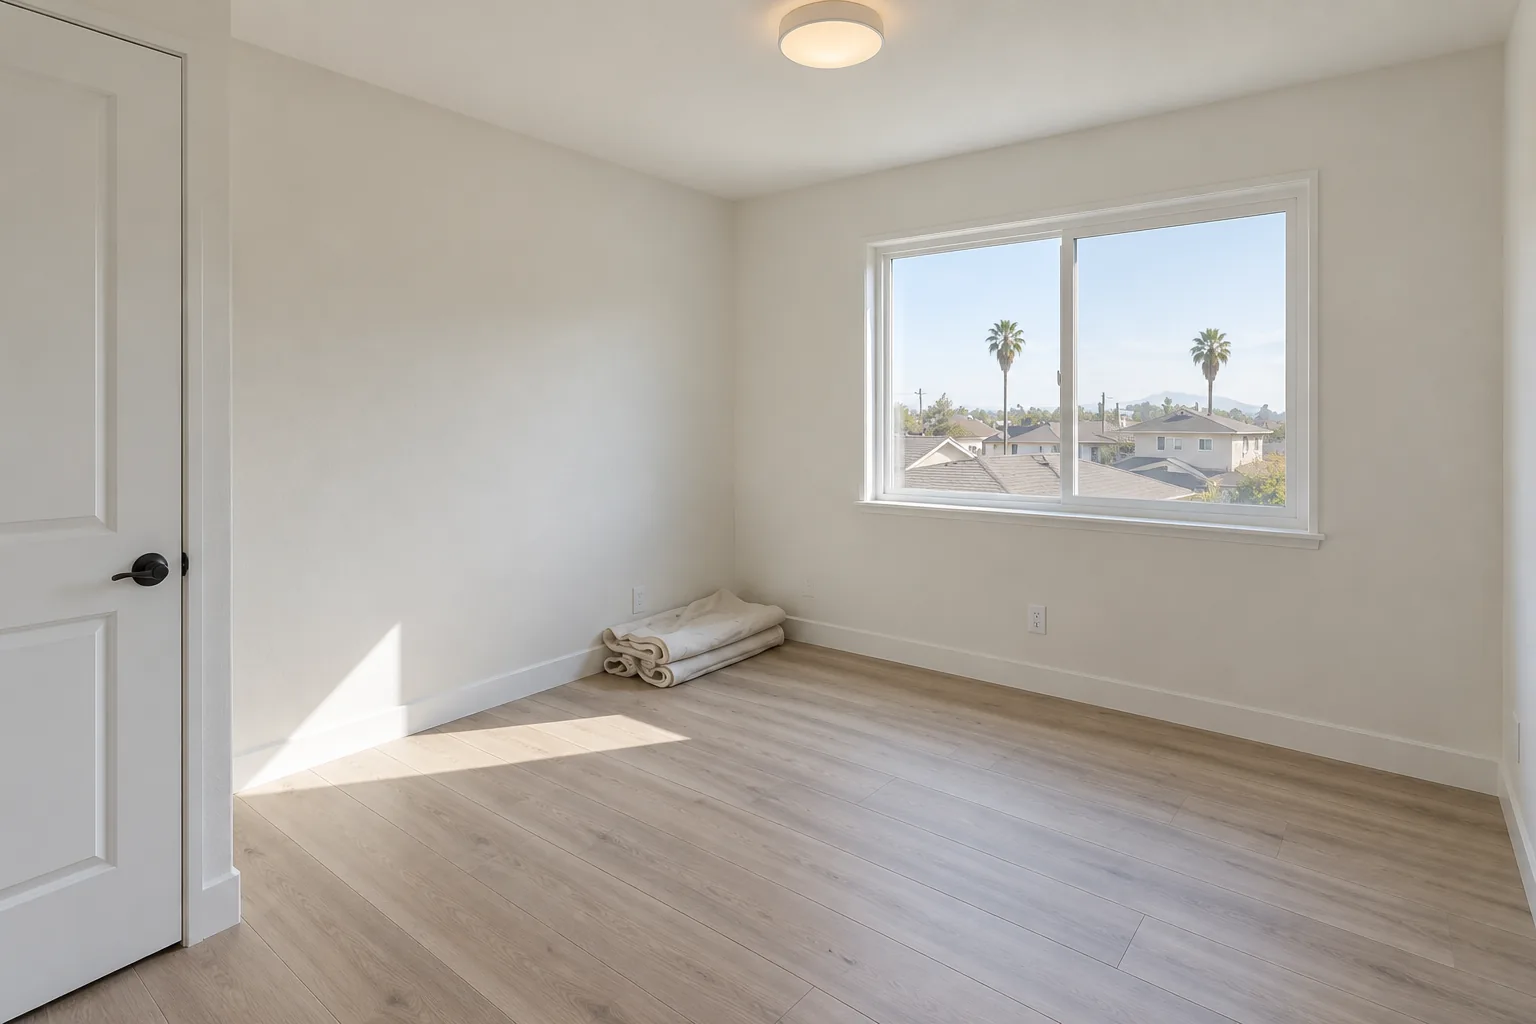
Walk through the details.
Review the finished work and the remaining items together.
What to bring to the first conversation.
- Photos of your space
- Plans, if you have them
- What you want to change
Can I stay in my home during the work?
It depends on the rooms involved and the scope of the work. We talk it through when we review your project.
What affects the schedule?
The scope and the rooms involved shape the conversation.