
Bathroom remodeling

Bathroom Remodeling in La Mesa

A bathroom that is difficult to use needs more than a new finish palette. For a La Mesa home, start with entry space, storage, lighting, and the way the shower or tub serves your household. AS Builders can help turn those priorities into questions for a practical project review.

Discuss Your Project

Make daily routines easier.

A wider-feeling room does not always require a larger footprint. Vanity depth, door swing, fixture placement, and lighting can change how the room works. Document what is uncomfortable now, then compare the proposed layout with the plumbing and structure that already exist.

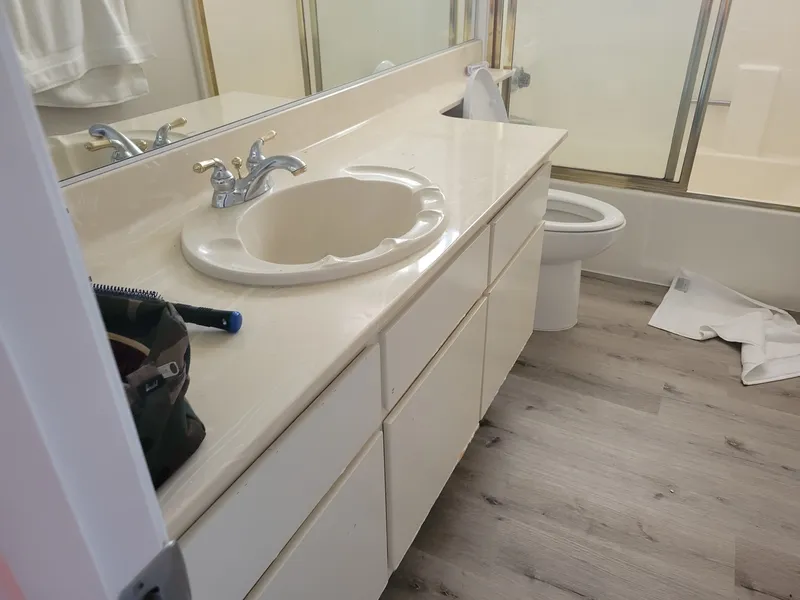
Bathroom vanity and mirror from the existing site gallery

What to resolve before construction

01

Review access before choosing fixtures

Consider the route into the bathroom, the space beside the toilet, and the movement needed to enter the shower. If future mobility is a concern, discuss support locations and entry options during design. A low-threshold or curbless shower needs assembly and drainage review; it should not be treated as a finish substitution.

02

Separate simple finishes from system work

Painting and surface choices are different from changing wiring, plumbing, or ventilation. List each intended change so the permit inquiry and construction proposal describe the same work. La Mesa’s homeowner guidance distinguishes finish work from changes to building systems. Confirm the current requirements for the particular scope rather than relying on another homeowner’s remodel.

03

Finish with a usable, documented room

Agree on the items needed for completion: working fixtures, installed accessories, sealant details, ventilation, and any applicable final inspections. Keep product information for maintenance and replacement parts. If a fixture is owner-supplied, confirm who checks it on delivery and what happens if it is incomplete or incompatible with the prepared connections.

Local planning

The permit conversation in La Mesa

La Mesa explains that changes to existing plumbing, electrical, or mechanical systems may require permits. Its homeowner guidance also describes inspections as part of the process and requires City approval for changes to approved plans. Review scope changes before covering the work.

City of La Mesa: permits for homeowners

Bring these to your project review

  • A short list of daily-use problems to solve
  • Photos, room dimensions, and entry-door location
  • Fixtures, storage, and accessibility priorities
  • Any known plumbing or electrical concerns

The initial review establishes scope and fit. Pricing and timing depend on site conditions, plans, selections, and a written agreement.

Questions about your project

Can the project focus on future accessibility?

Yes, describe the intended user and the movements that need to be easier. The design can then evaluate clearances, support locations, and the shower entry. Feasibility depends on the existing room and the proposed assembly.

What if I change the layout during construction?

A layout change can affect cost, sequencing, and the approved plans. La Mesa directs owners to obtain City approval for plan changes. Review the change with the project team before the affected work proceeds.

Tell us what you want to build.

Share the address, the work you have in mind, and any plans you already have.