
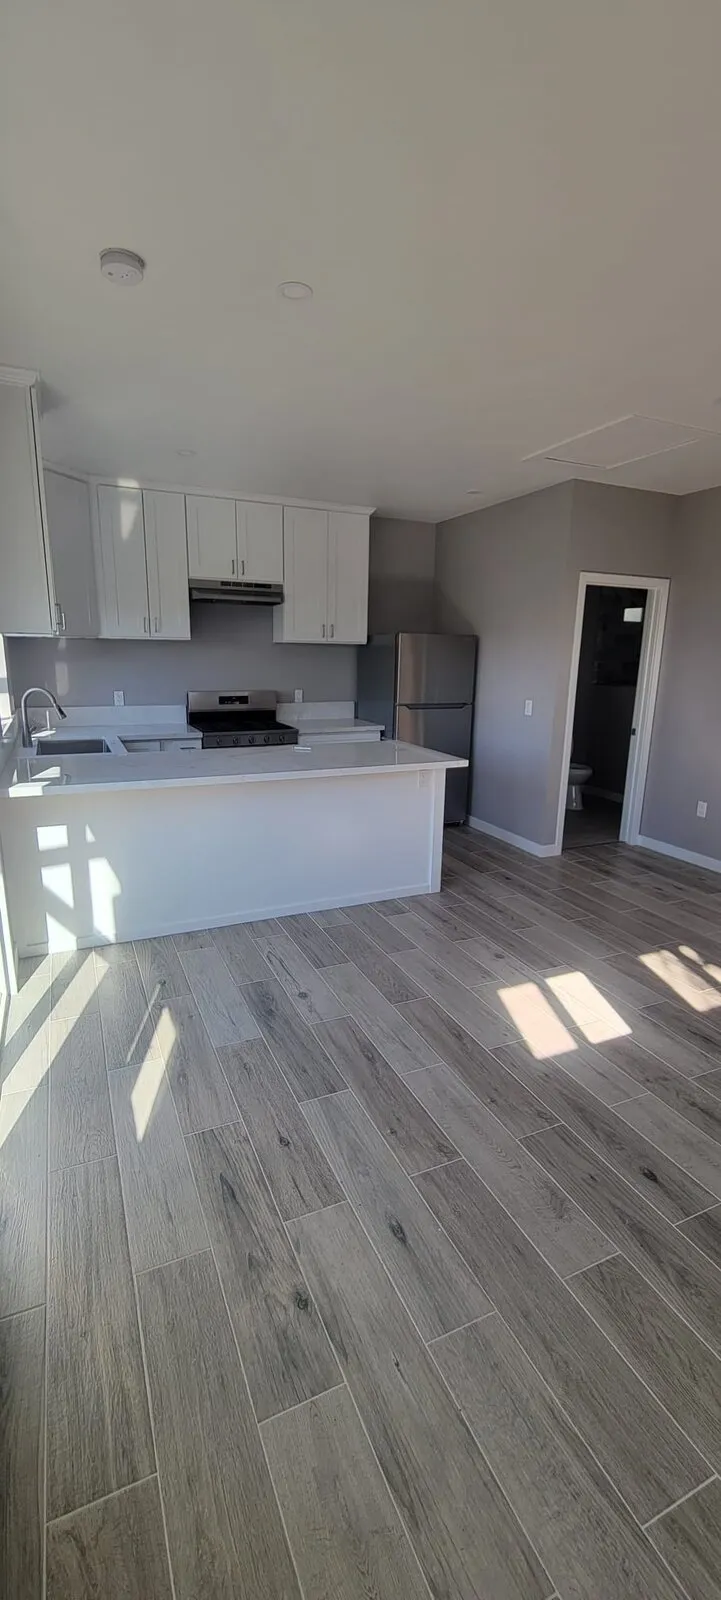
Kitchen remodeling

Kitchen Remodeling in La Jolla

A kitchen remodel should improve the way you cook and move through the home. For a La Jolla project, AS Builders starts with the existing layout and the changes you want. Keeping the room in place and opening it to adjacent spaces create very different construction scopes.

Discuss Your Project

Set the layout before the finishes.

Define the work zones, storage needs, and appliance sizes before selecting a countertop. A wider opening or relocated island can affect more than cabinetry. Identifying those dependencies early makes it easier to compare proposals and avoid ordering materials around dimensions that may change.

Kitchen cabinetry and counters from the existing site gallery

What to resolve before construction

01

Separate a refresh from a reconfiguration

List what stays and what moves: sink, range, refrigerator, doors, windows, and walls. A finish update can focus on cabinets, surfaces, and lighting. A new layout may also require structural review and changes to plumbing, ventilation, or electrical work. Keep those scopes visible in the proposal rather than describing everything as a single kitchen package.

02

Coordinate cabinets and appliances together

Provide model information for appliances you plan to keep or purchase. Door swings, installation clearances, ventilation, and service access should agree with the cabinet drawings. Confirm countertop edges, outlet locations, and lighting with the same layout. Final field measurements matter before fabrication; an inspiration photograph cannot establish the dimensions of your room.

03

Make a temporary kitchen plan

Before demolition, decide where food preparation and washing can happen while the room is unavailable. Discuss dust barriers, paths through occupied spaces, and storage for appliances that will return. Ask which selections must be confirmed before work begins and how unavailable products would affect the sequence. Scheduling follows reviewed scope and material availability.

Local planning

The permit conversation in La Jolla

La Jolla projects use the City of San Diego permit process. San Diego lists some kitchen remodels as potentially eligible for a No-Plan Building Permit, subject to its criteria. Structural work or a more complex scope can require plans; ask the City to confirm the route for the actual proposal.

City of San Diego: kitchen remodel and No-Plan Permit guidance

Bring these to your project review

  • Photos and approximate room dimensions
  • A list of walls, fixtures, and appliances that may move
  • Appliance models and cabinet priorities
  • Whether the kitchen must stay partly usable

The initial review establishes scope and fit. Pricing and timing depend on site conditions, plans, selections, and a written agreement.

Questions about your project

Can removing a wall be priced like a finish update?

It needs a separate review. First establish what the wall supports and which services run through it. Any required design, engineering, and permit work should be clear before the construction price is treated as complete.

Does a No-Plan Permit mean no inspections?

No. It is a permit pathway, not an exemption from the applicable inspections. San Diego also notes that plans may be required if the inspector cannot confirm eligibility.

Tell us what you want to build.

Share the address, the work you have in mind, and any plans you already have.