
Home additions

Home Additions in San Diego

More room should make the whole house work better. A bedroom, larger living area, or expanded kitchen begins with the connection to your existing home. AS Builders can review your goals, available plans, and property conditions to define the next step.

Discuss Your Project

Start with the house you have.

An addition affects more than the new floor area. Roof intersections, foundation connections, circulation, and utility capacity can shape both the design and the construction sequence. Comparing those decisions early helps you distinguish essential work from optional improvements.

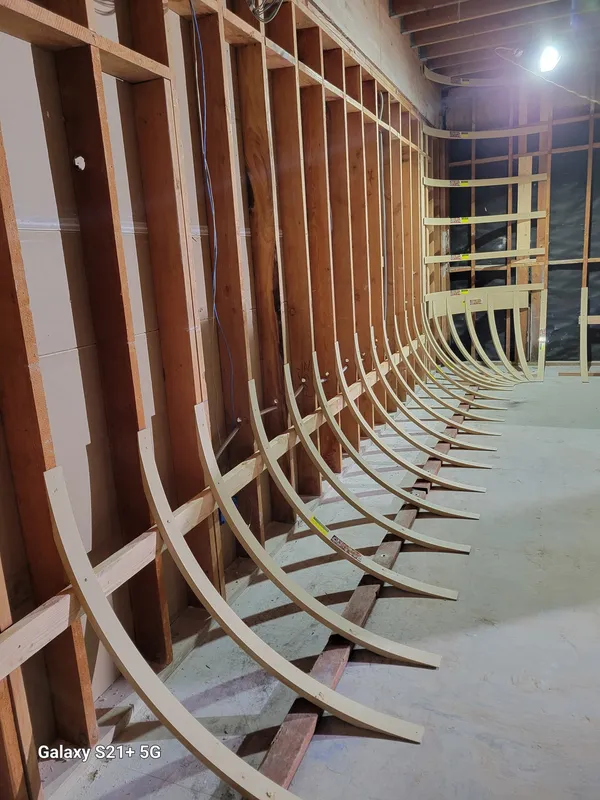
Wood framing detail from the existing AS Builders gallery

What to resolve before construction

01

Choose between adding space and rearranging it

Describe the problem before choosing a footprint. An extra bedroom, room for a shared meal, and a more accessible entry need different layouts. Bring a simple sketch of the rooms you use today. We can discuss whether an addition, an interior remodel, or a separate ADU best fits the intended use. Each option needs its own scope and feasibility review.

02

Resolve where old and new meet

A useful addition scope identifies the proposed foundation, the connection to existing framing, and the way water drains away from the roof and site. It also identifies electrical, plumbing, and heating changes. Design or engineering work may be needed before these details can be priced. A square-foot allowance alone does not describe those connections.

03

Plan for life during construction

If you will remain at home, discuss temporary access, dust separation, bathroom availability, and the point when an exterior wall must open. The sequence should also account for inspection stages and protection from weather. Ask for a written explanation of exclusions and how concealed conditions or requested changes would be addressed.

Local planning

The permit conversation in San Diego

San Diego directs applicants for one-story additions and remodels to Information Bulletin 140. Its sample drawings are references; the City requires plans specific to the proposed project. Confirm the jurisdiction and permit path for your address before setting a construction date.

City of San Diego: residential addition permit guidance

Bring these to your project review

  • Property address and existing floor plan, if available
  • Rooms to add and the problem each room should solve
  • Photos of the house, yard, roof, and access
  • Whether the home will remain occupied

The initial review establishes scope and fit. Pricing and timing depend on site conditions, plans, selections, and a written agreement.

Questions about your project

Is a home addition the same as an ADU?

No. An addition expands the existing residence. An ADU creates a separate dwelling. Share how you intend to use the space so the initial review considers the appropriate layout and approvals.

Can you estimate from a floor-area target?

A target area helps start the conversation, but it is not a construction bid. Connections to the existing house, site work, plans, selections, and exclusions need review before a reliable written scope.

Tell us what you want to build.

Share the address, the work you have in mind, and any plans you already have.