
ADU construction in San Diego. A home with its own place.
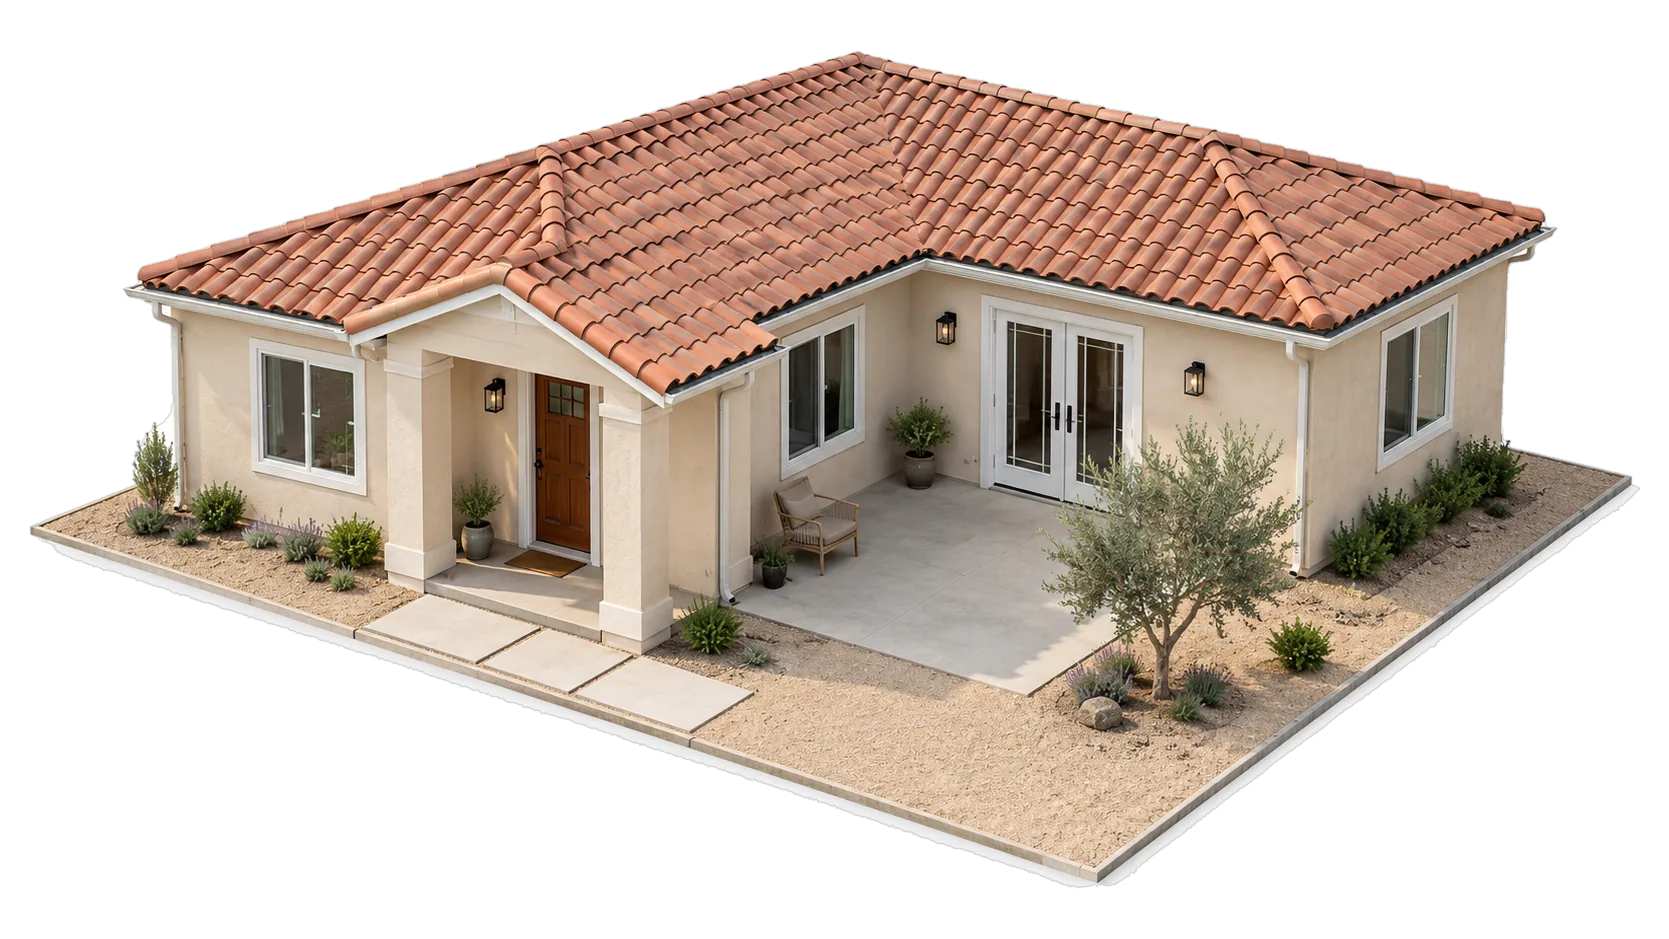
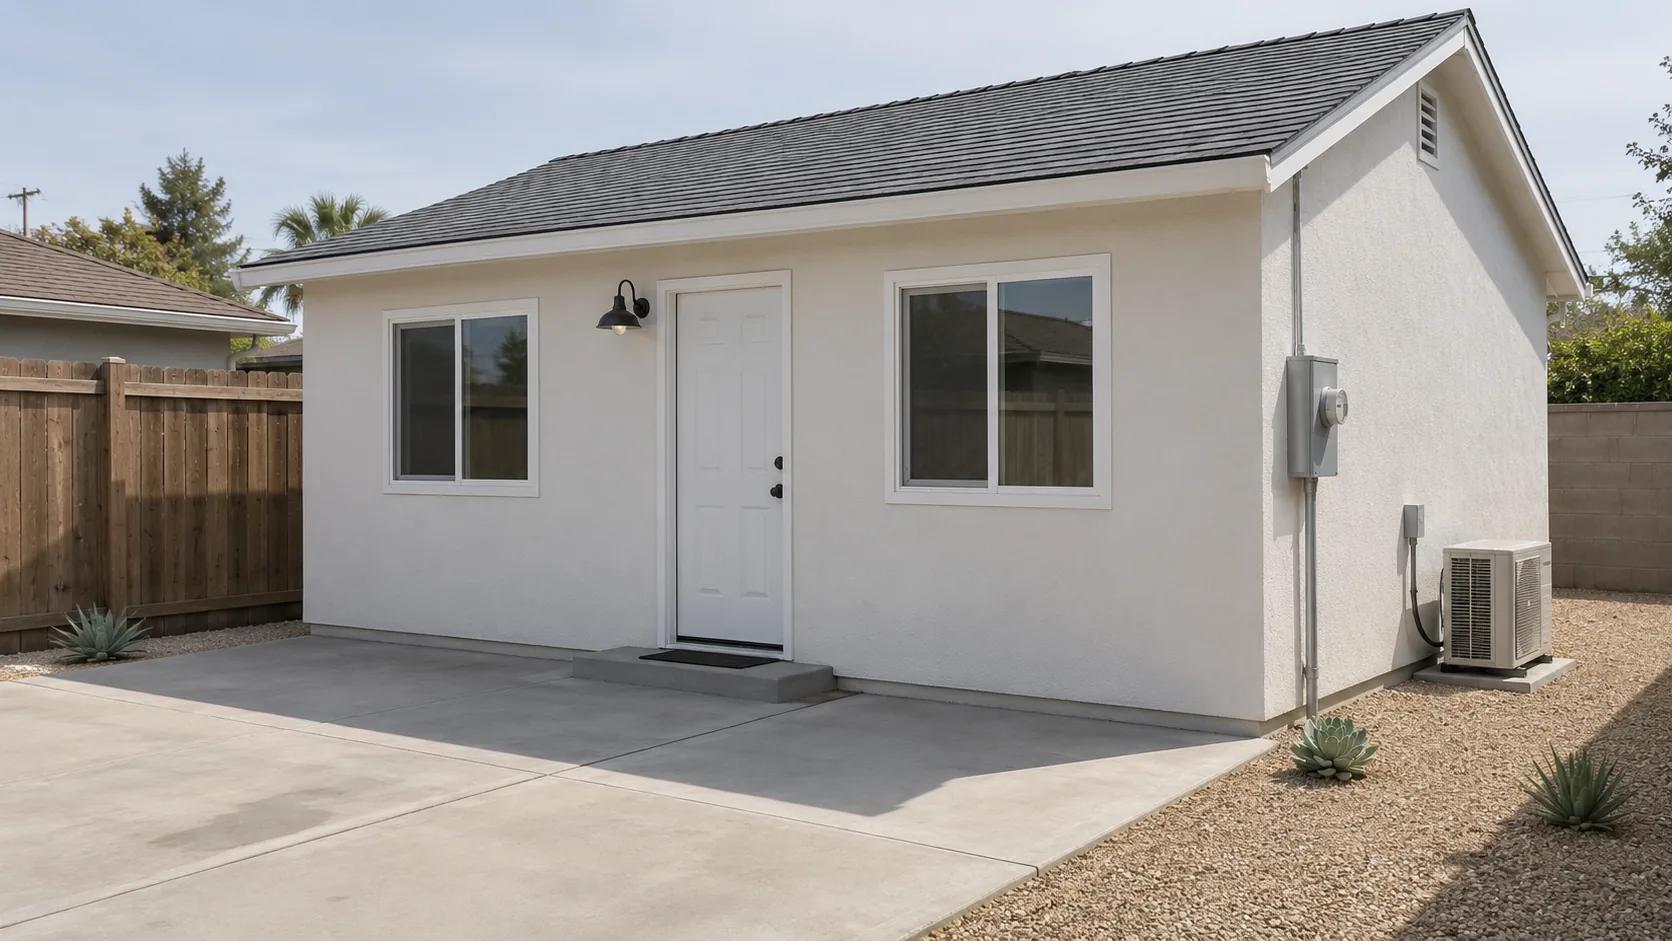
Start with your lot, your needs and the space you have.
Call (619) 724-3413Two homes. One property.
- Access
- Outdoor space
- Existing home
- Possible ADU
Different ways to make room.
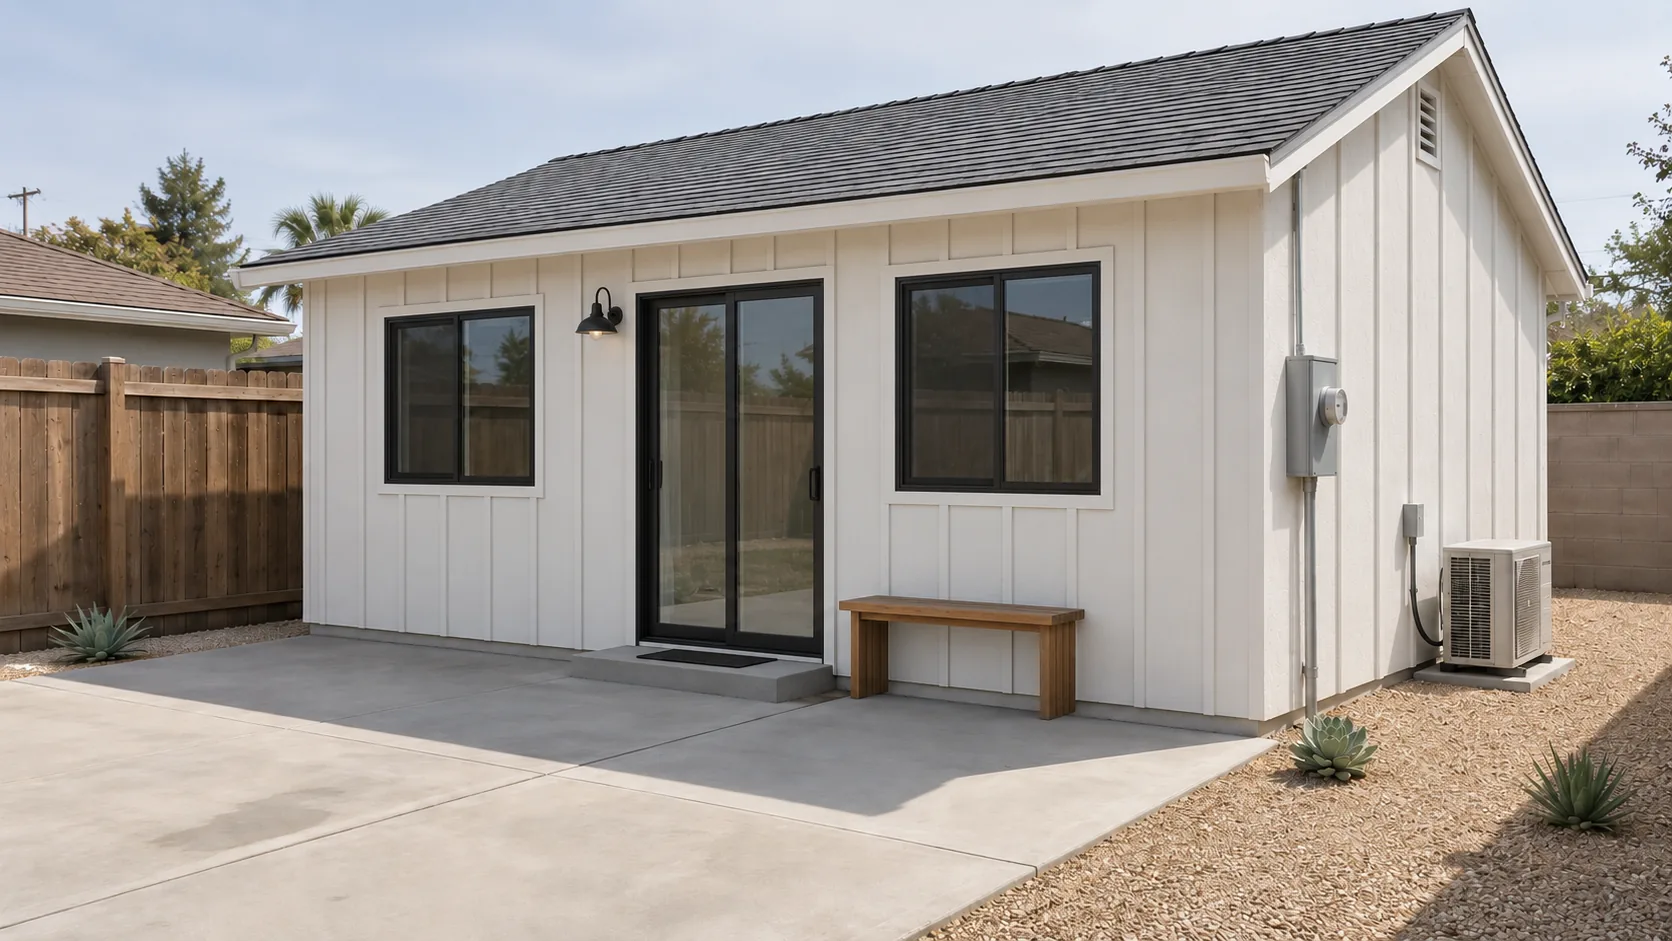
Detached ADU
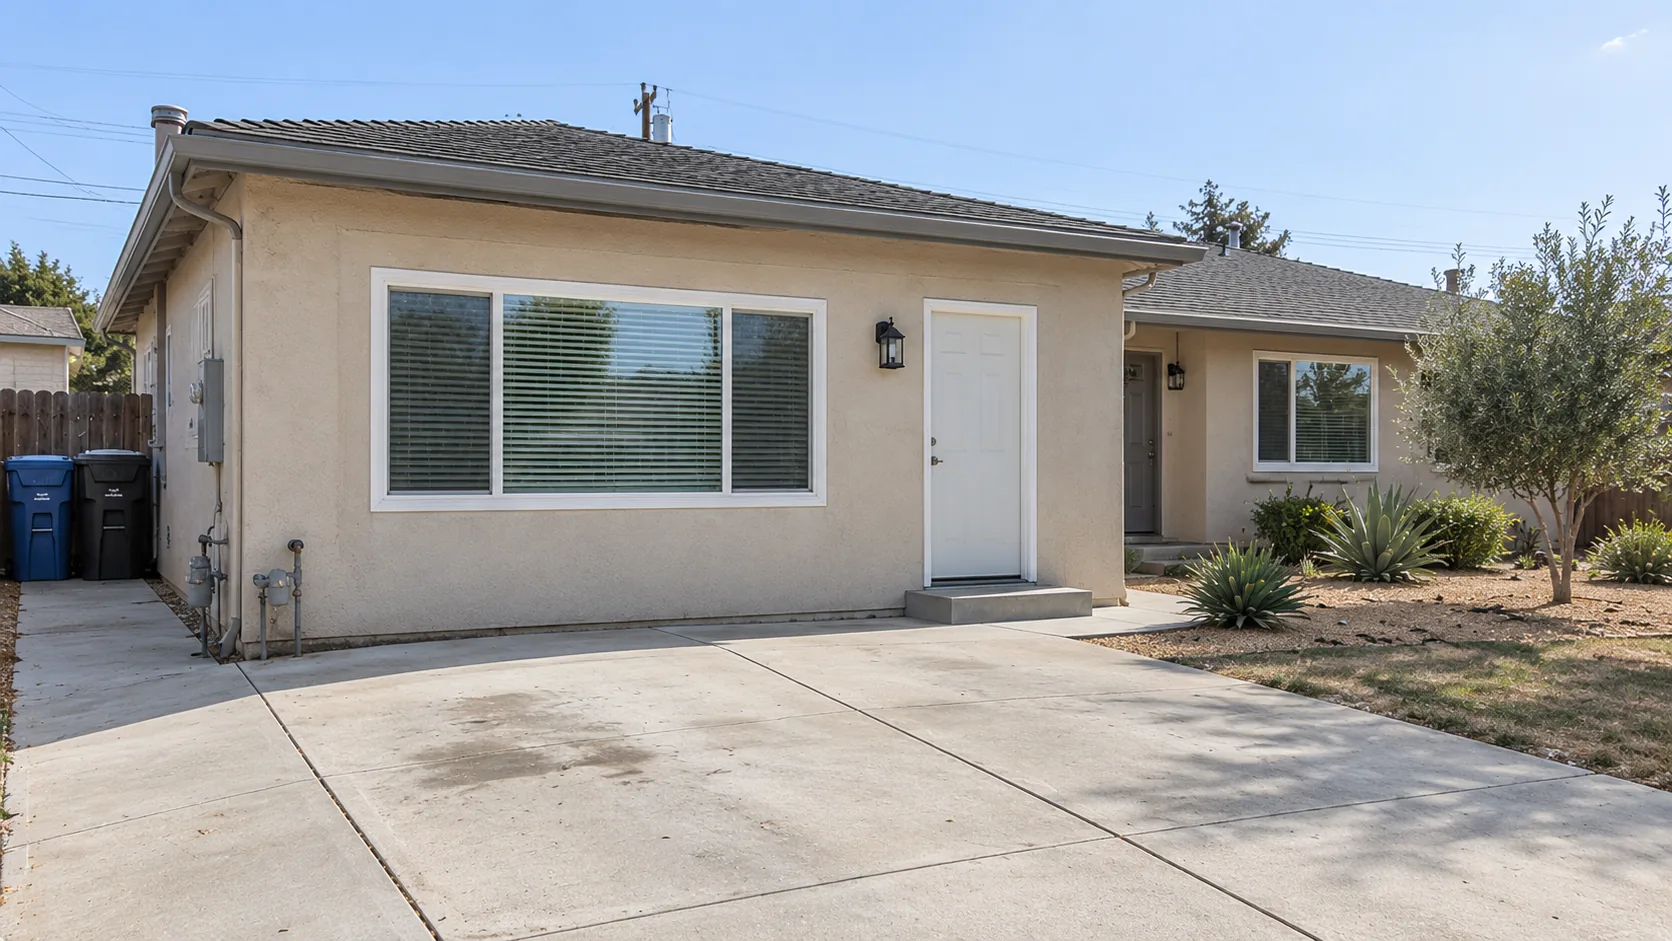
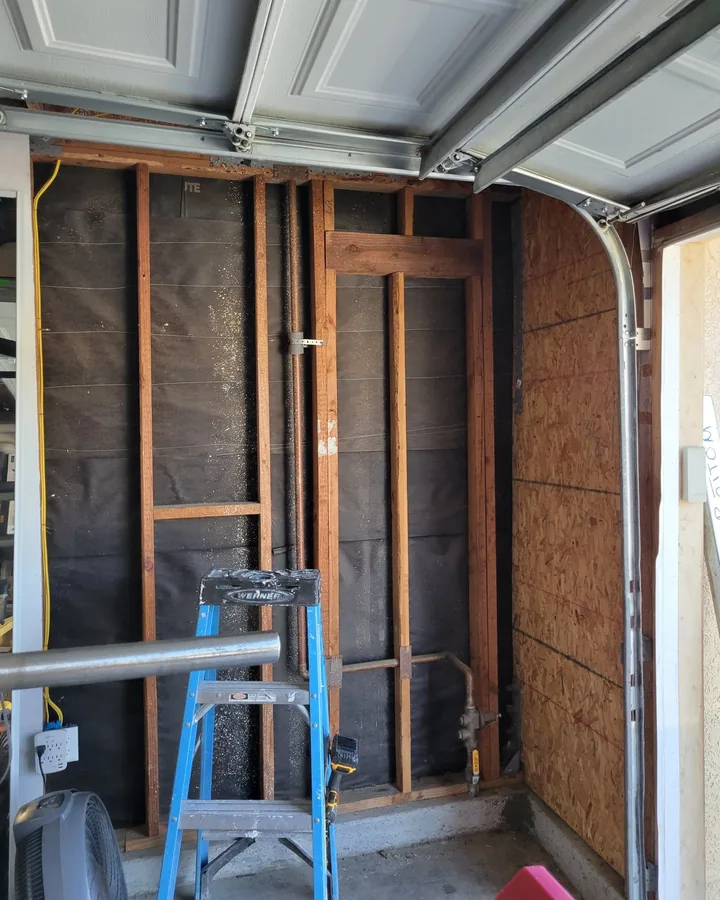
Garage conversion
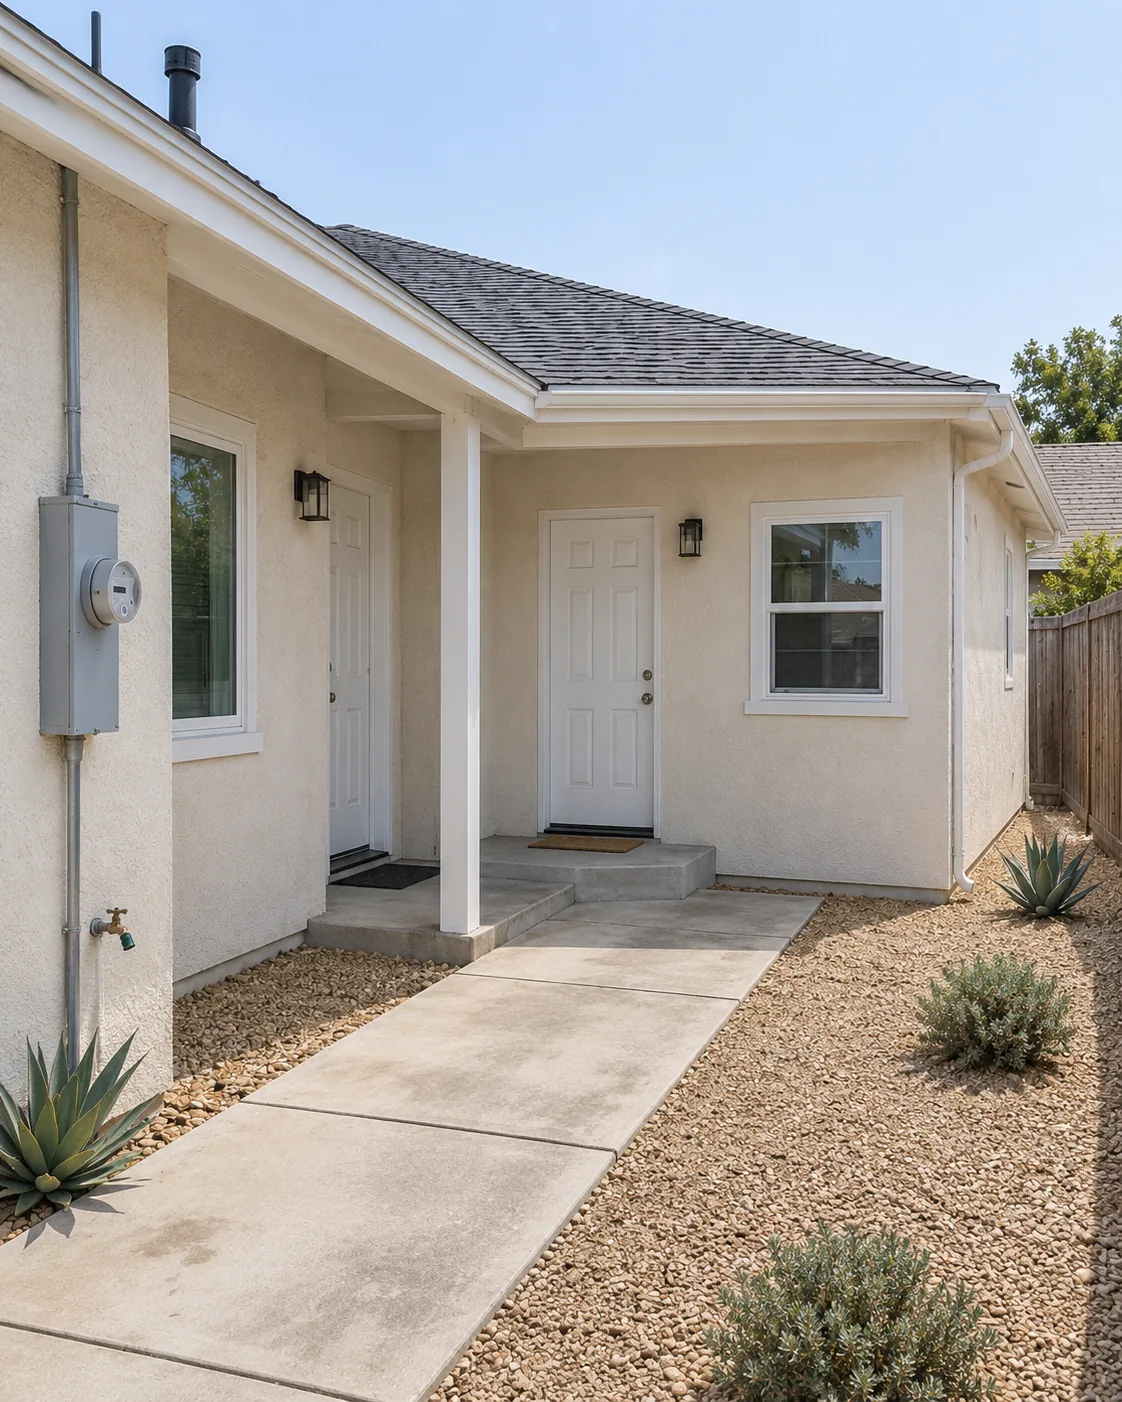
Attached space
A complete home, in everyday detail.
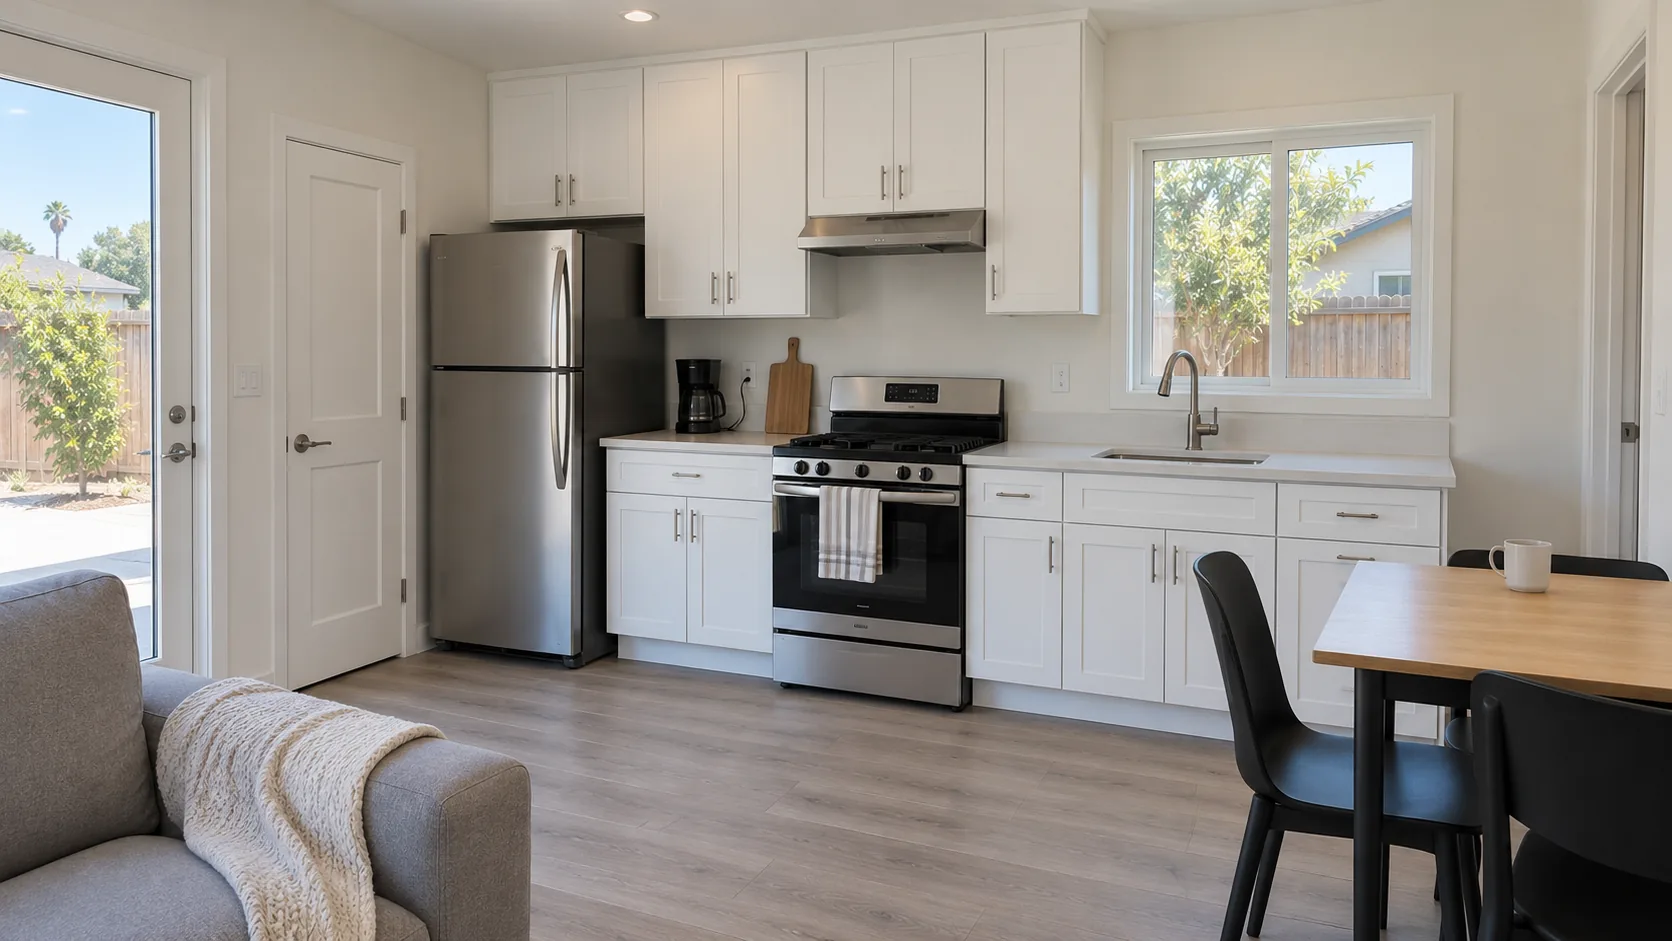
A place to cook
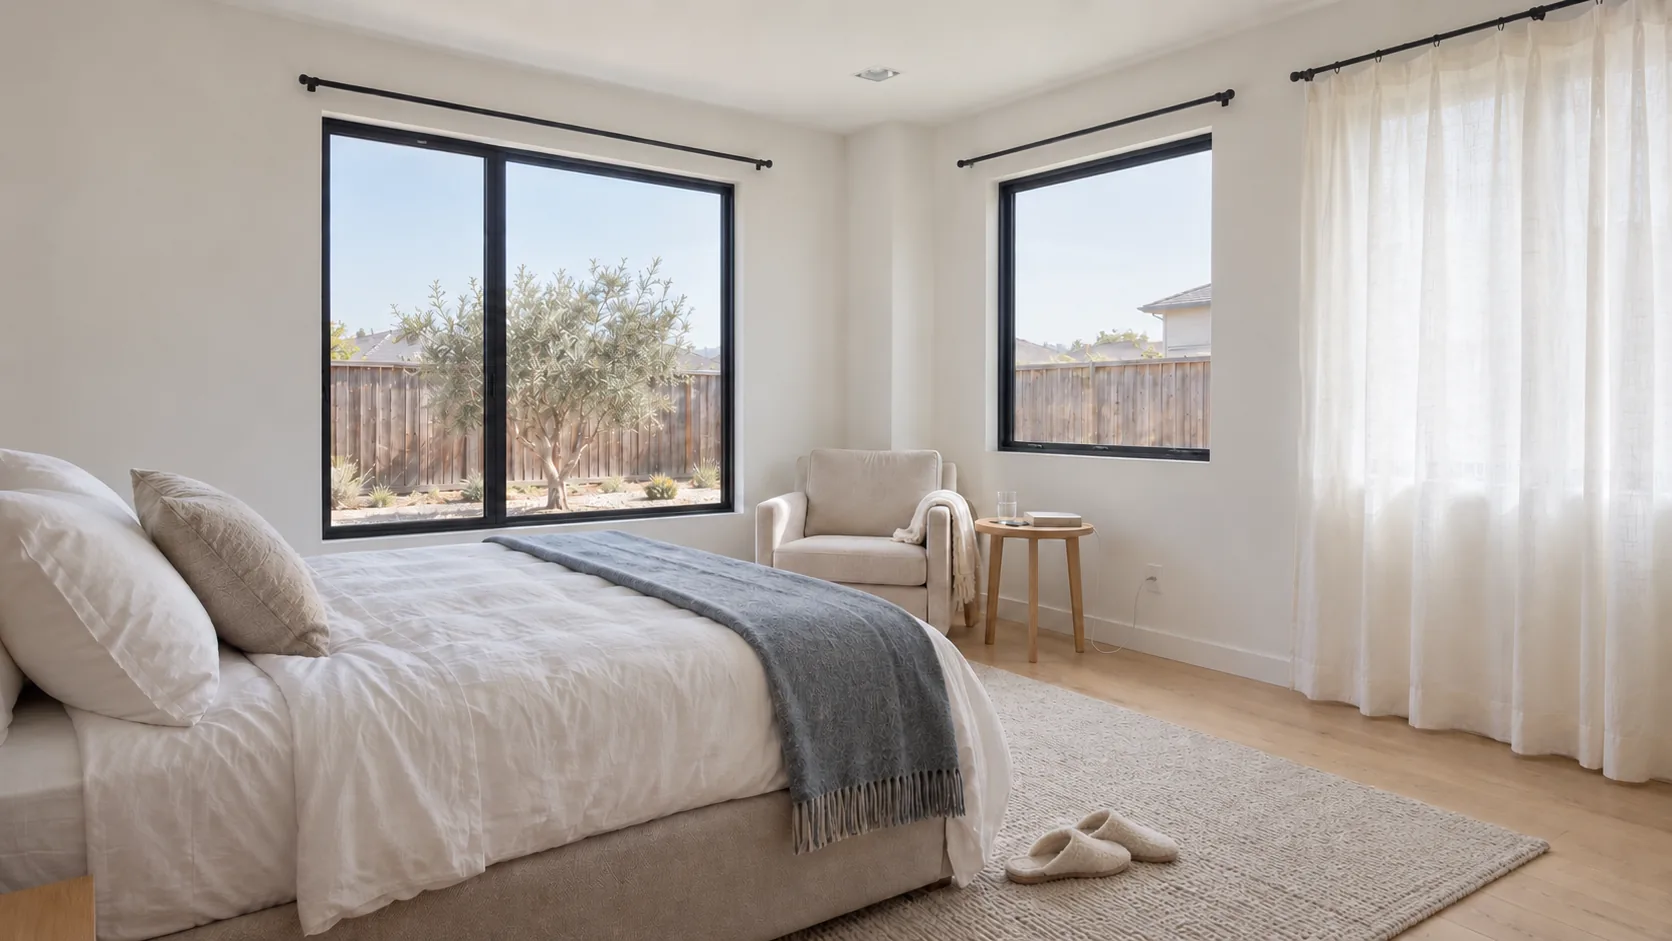
A place to rest
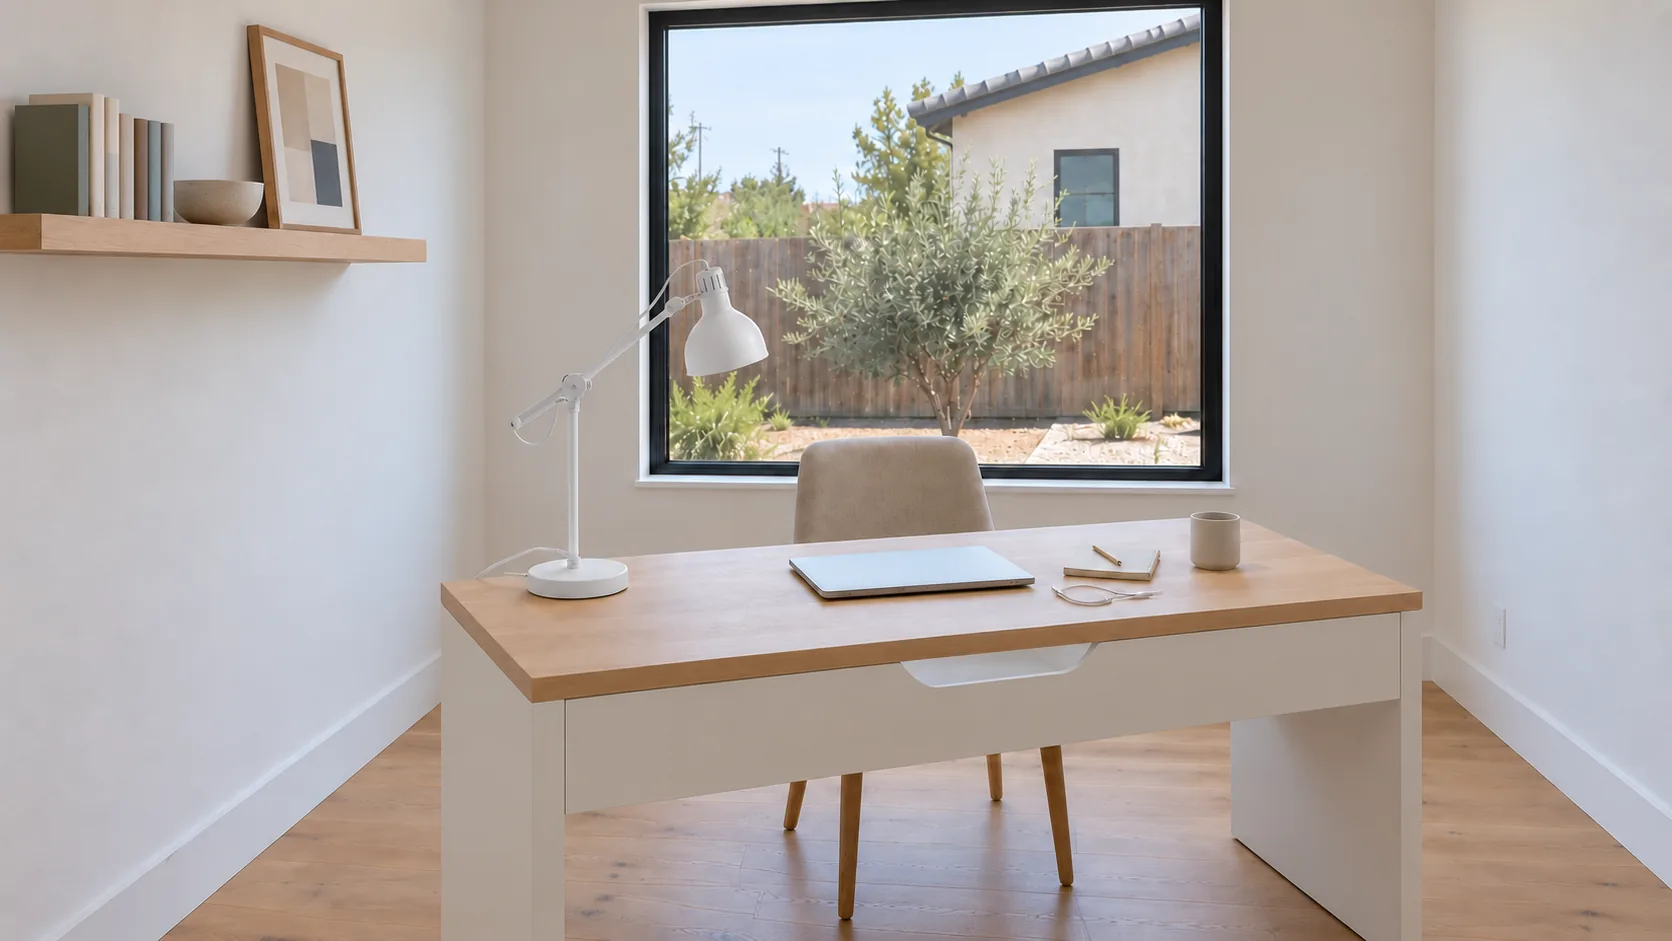
A place of your own
Start with the property.
- Access and utilities
- Design and documents
- Scope and construction
Questions
Which type fits my lot?
It depends on the lot, the existing house, access and utilities. A detached ADU stands on its own, an attached space connects to the house and a garage conversion uses the structure you already have.
What affects the scope?
Size, utility work, access, finish level, the permit path and site conditions. We review the project before we talk about a budget.
What should I bring?
Bring your address, photos and any plans you have. We start with a conversation about the property.