
01Office tenant improvement
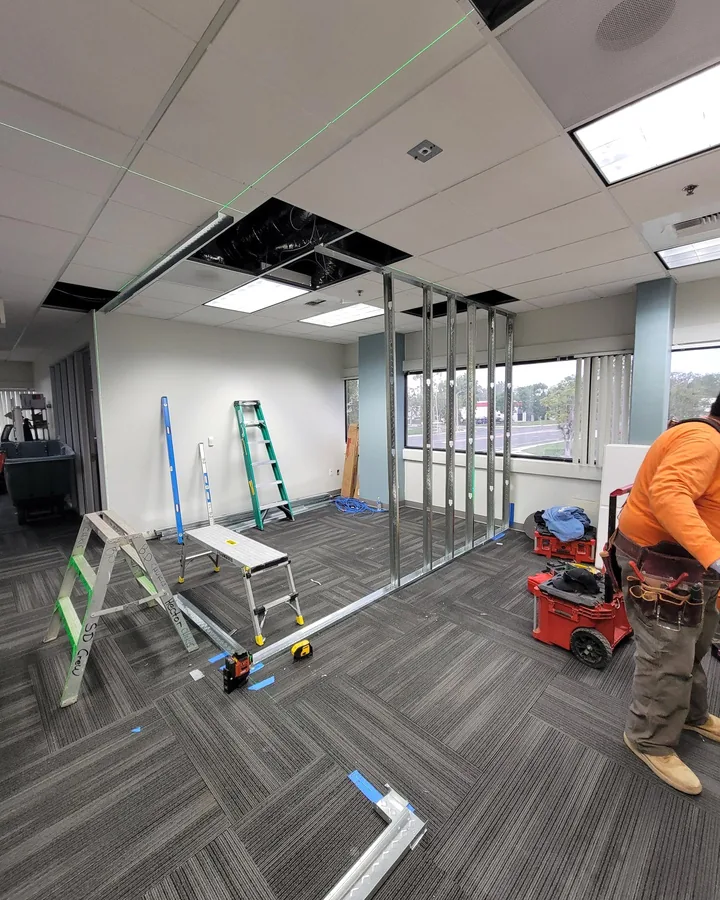 Site photo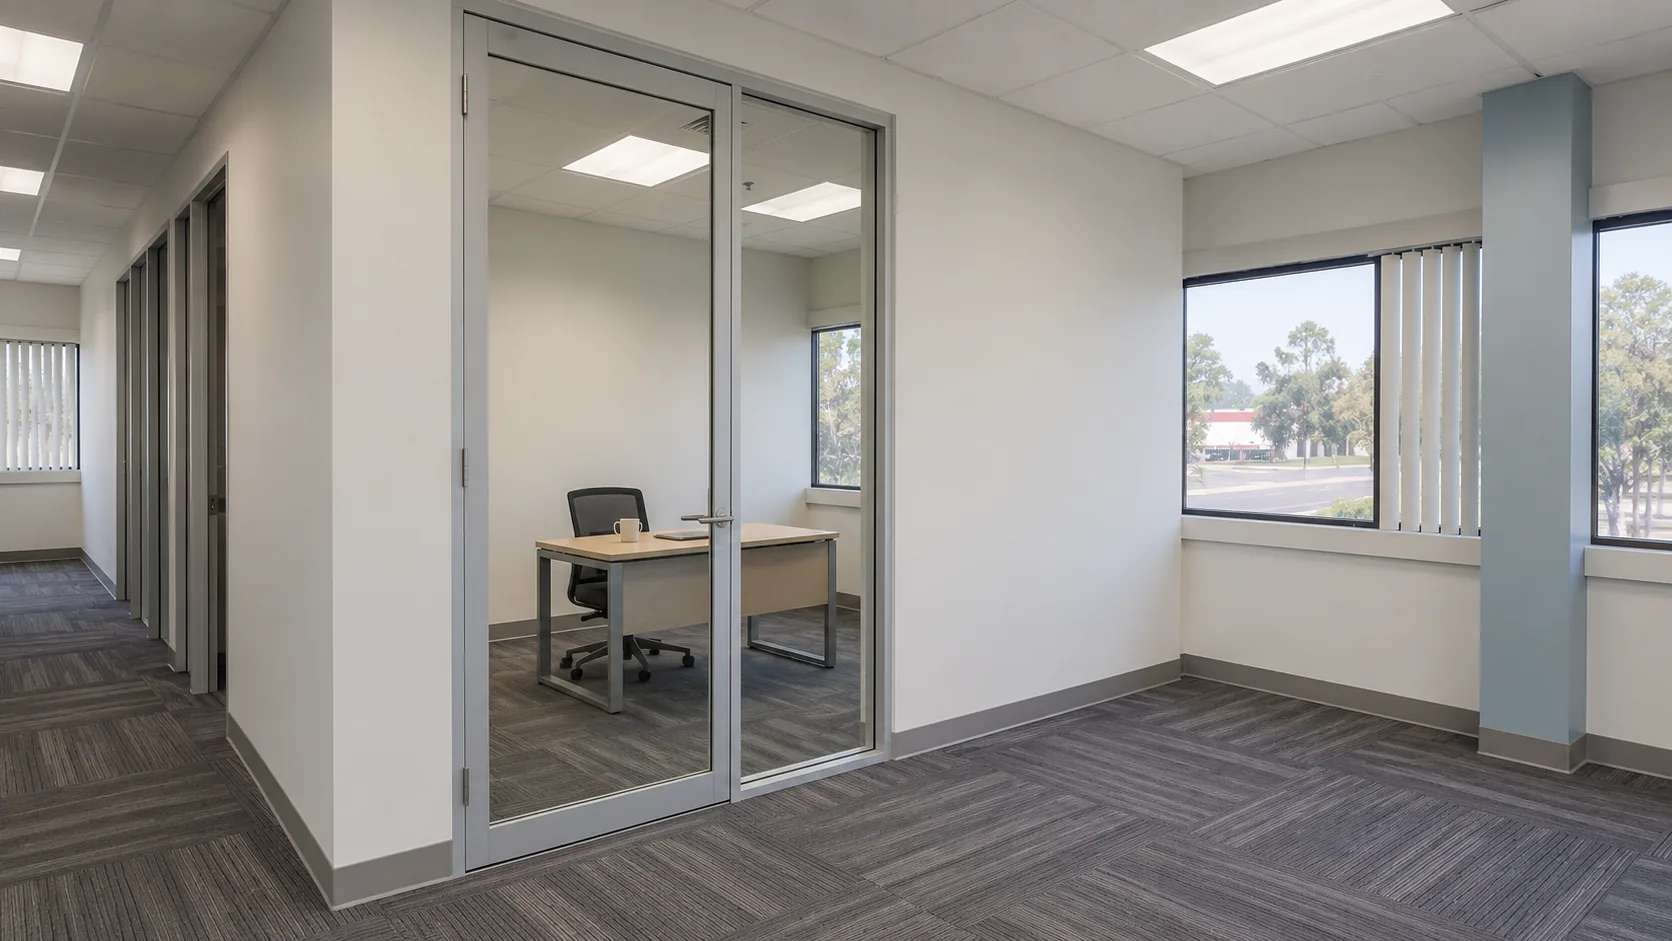
Room for the way your team works.
Commercial construction in San Diego.
CSLB #1114902
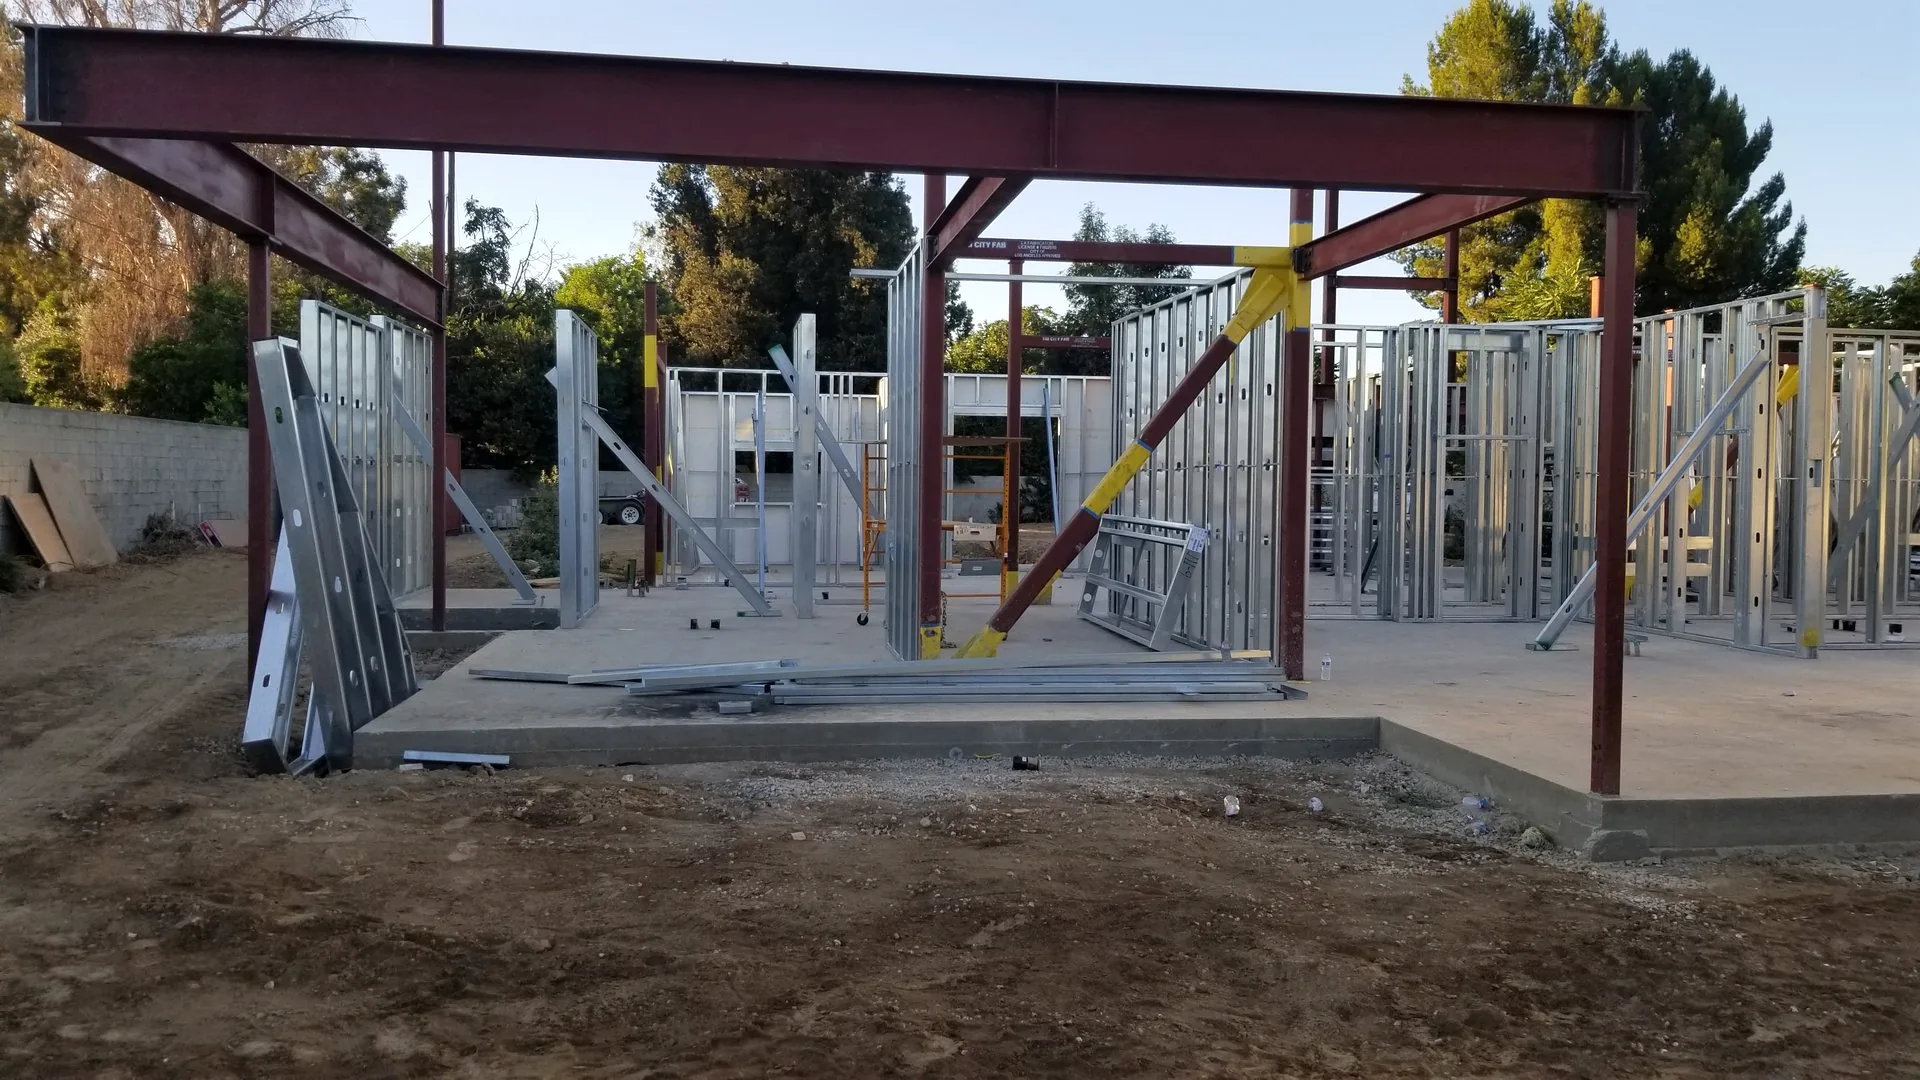 Site photo
Tenant improvements, restaurant buildouts and steel construction. CSLB #1114902.
For a team that needs room to work. For a kitchen built around service. For a space your customers walk into.
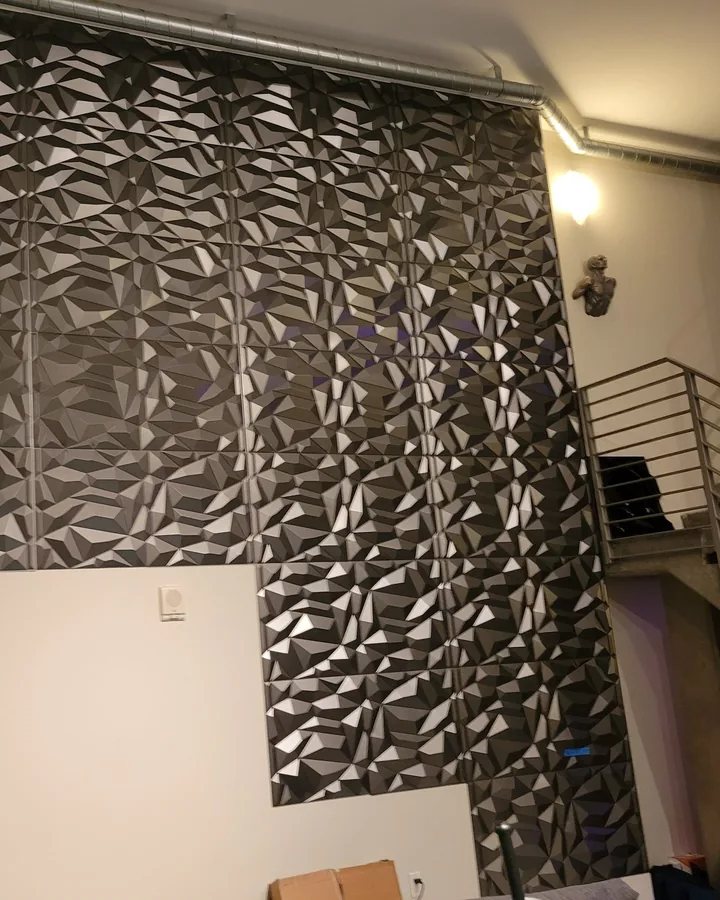 Site photo
What we build
Site photos show the work in progress. Concepts explore possibilities, not completed projects.
Site photoRoom for the way your team works.
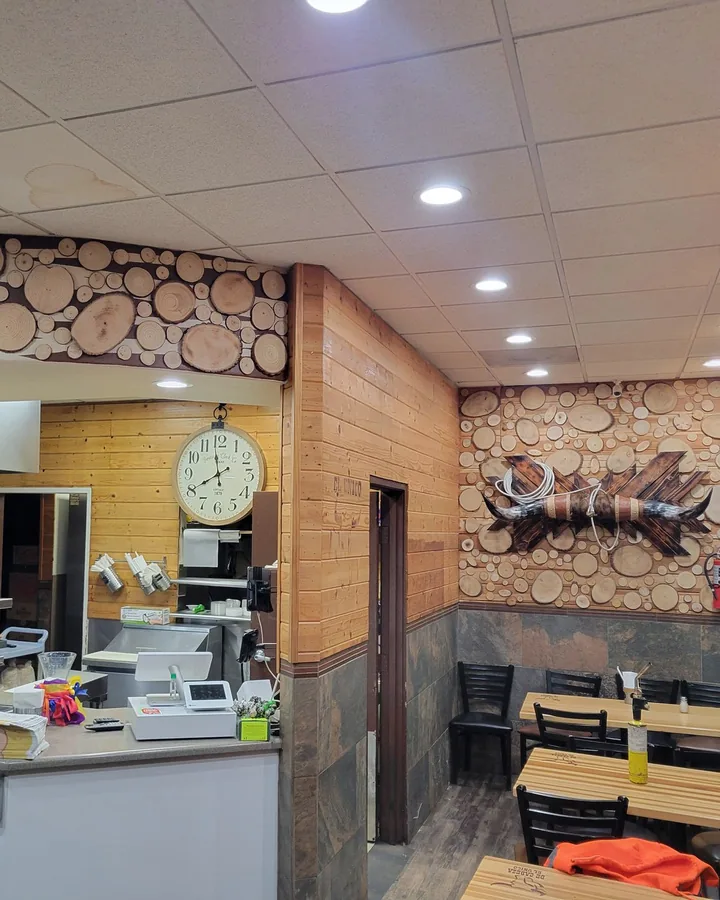 Site photo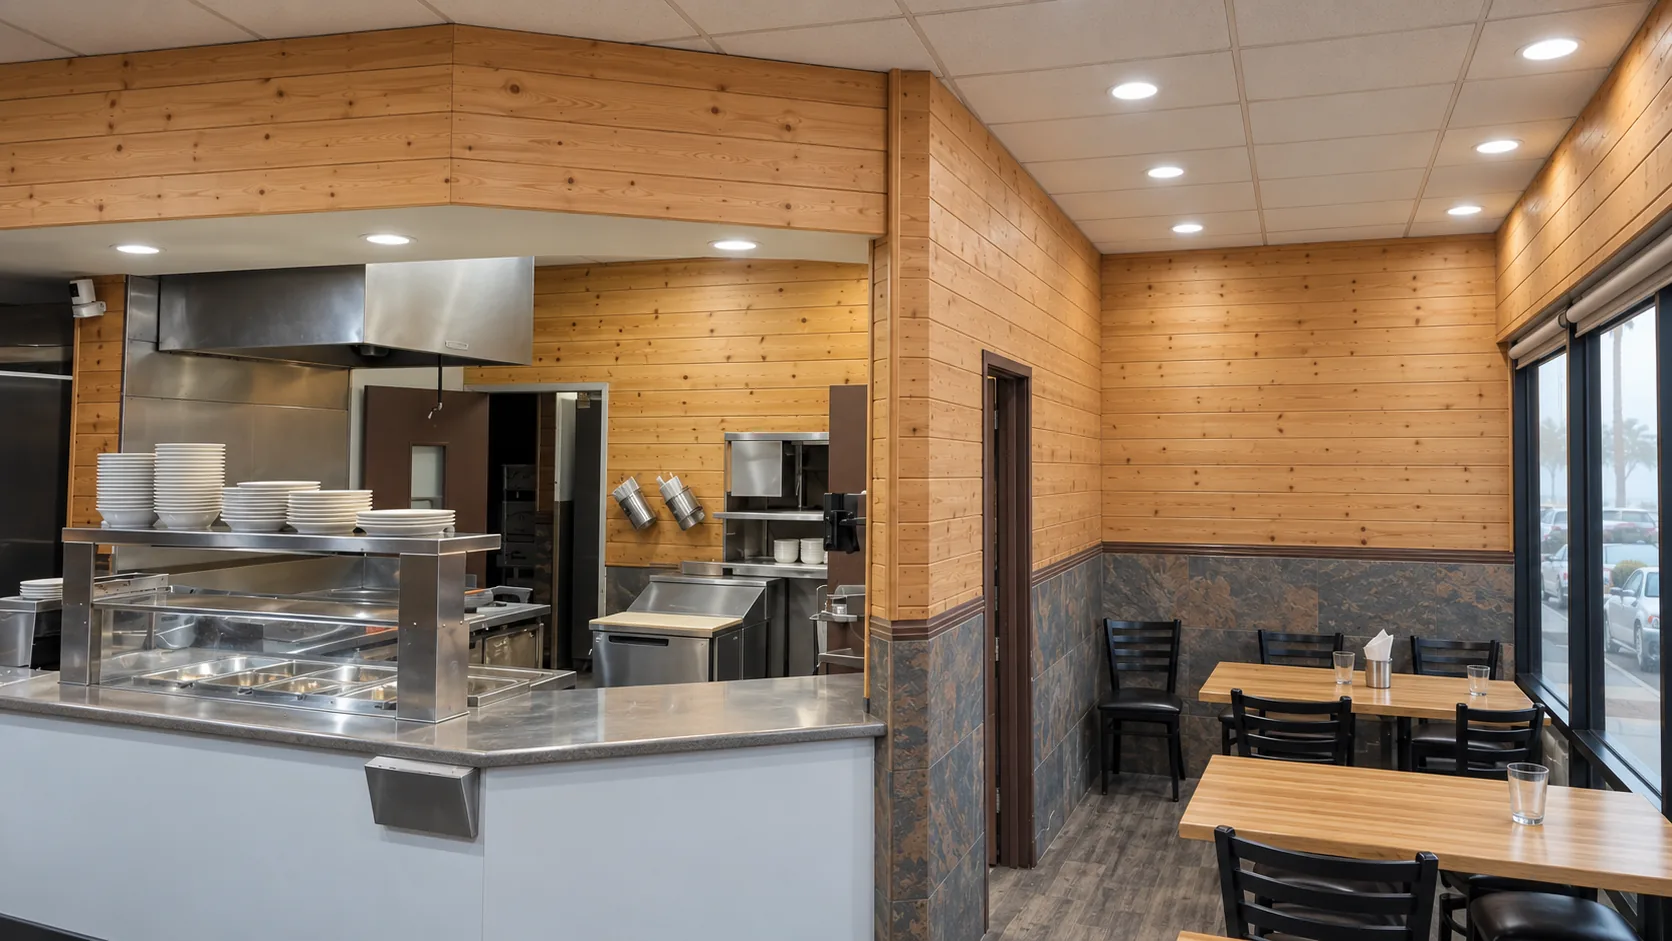
A space shaped around daily service.
Site photo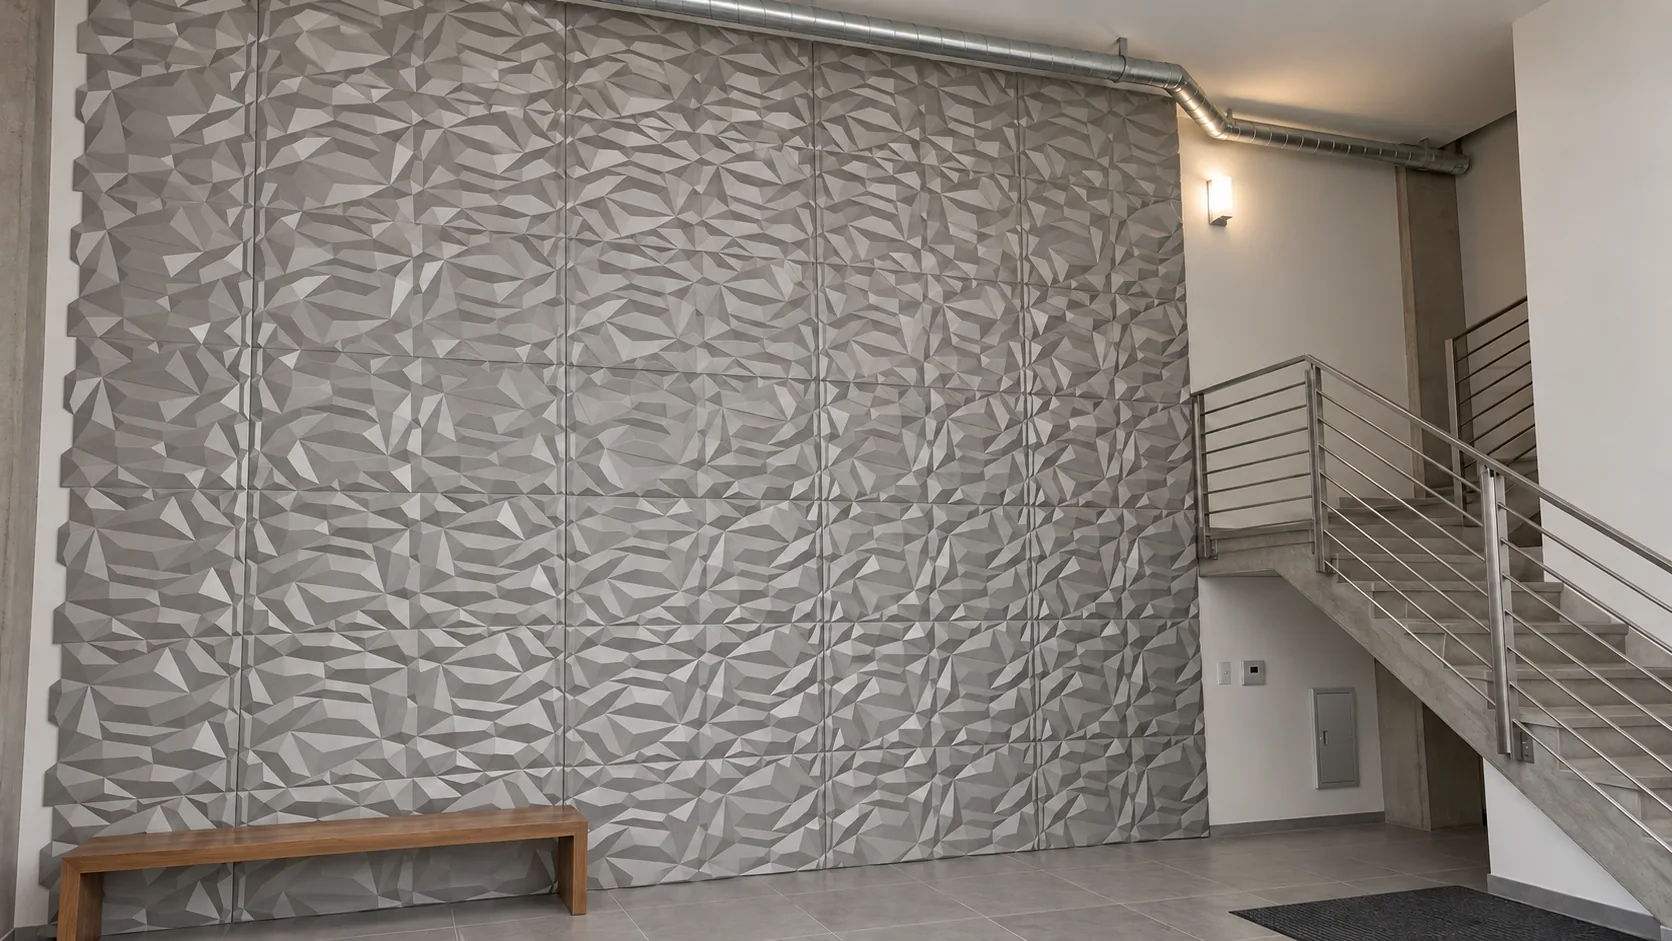
A considered first impression.
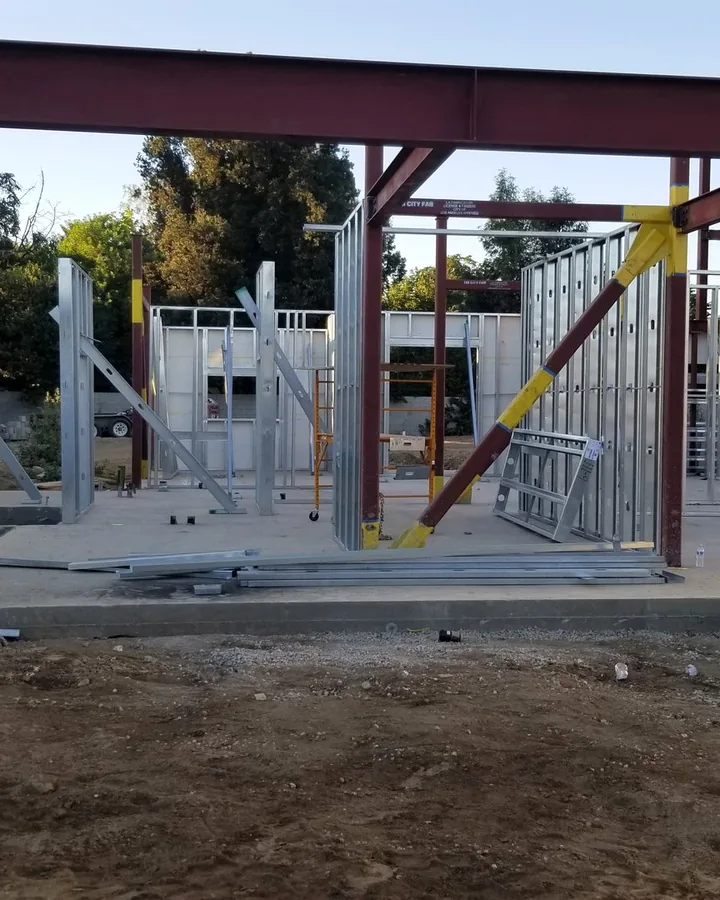 Site photo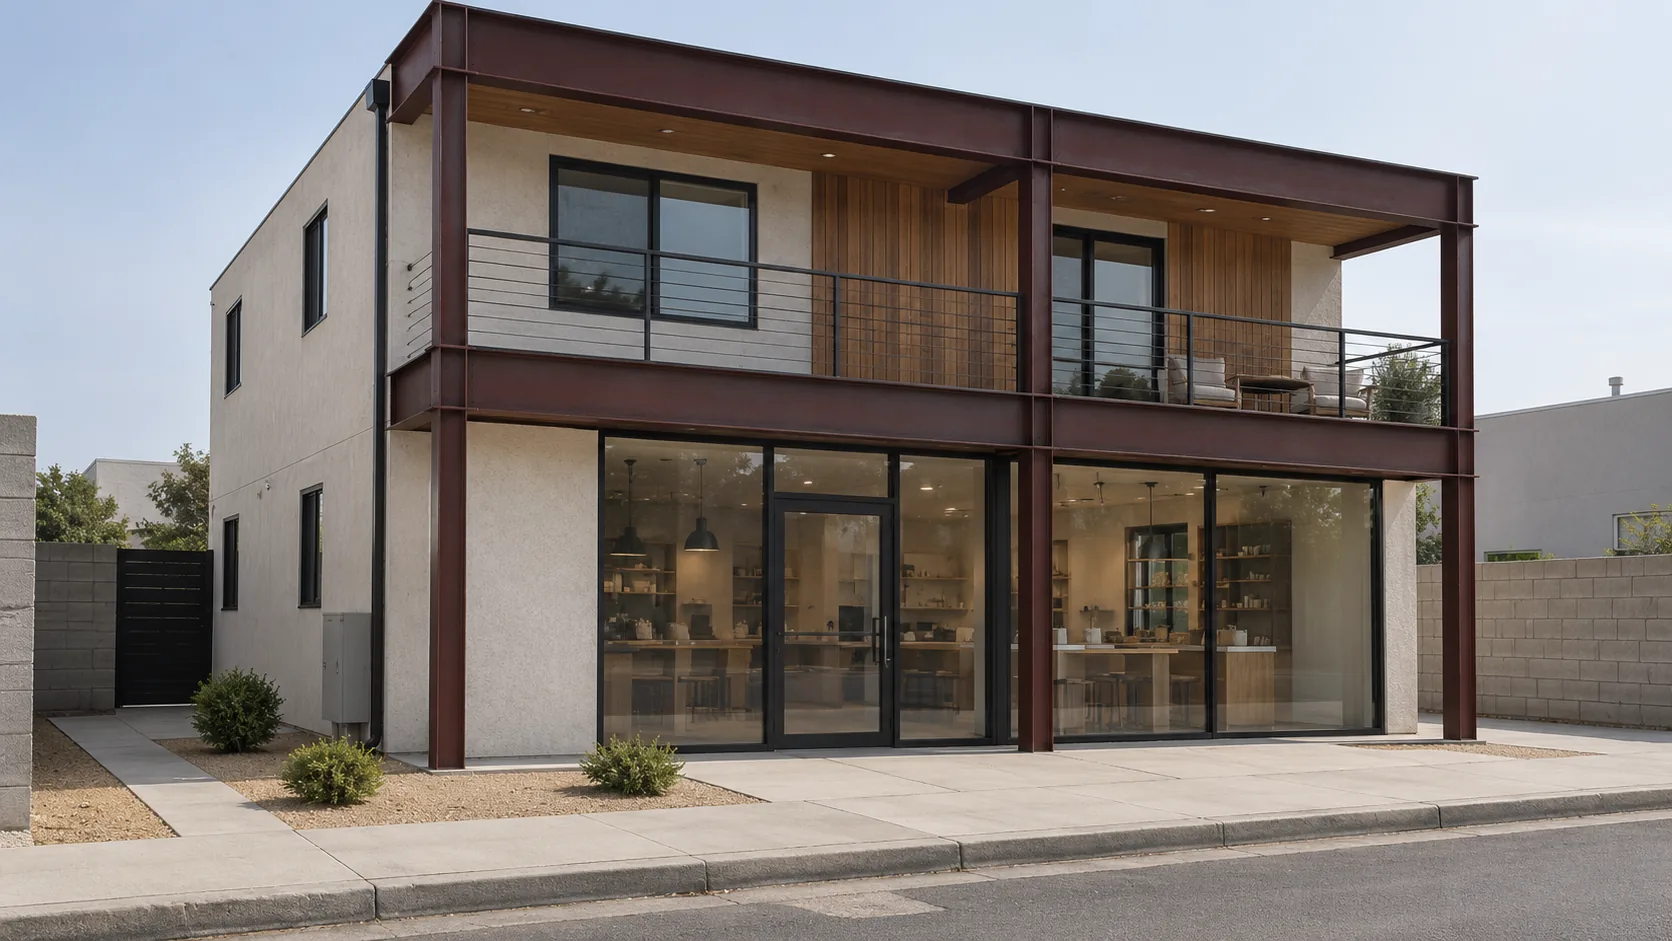
From structure to a possible use.
Our process
Start with the existing space, your plans and the lease requirements.
Identify the approvals and coordinate the path to construction.
Plan access, work areas and sequencing with your business in mind.
Review the finished space and close out the remaining details.
On site
Site photos show different spaces and stages of work.
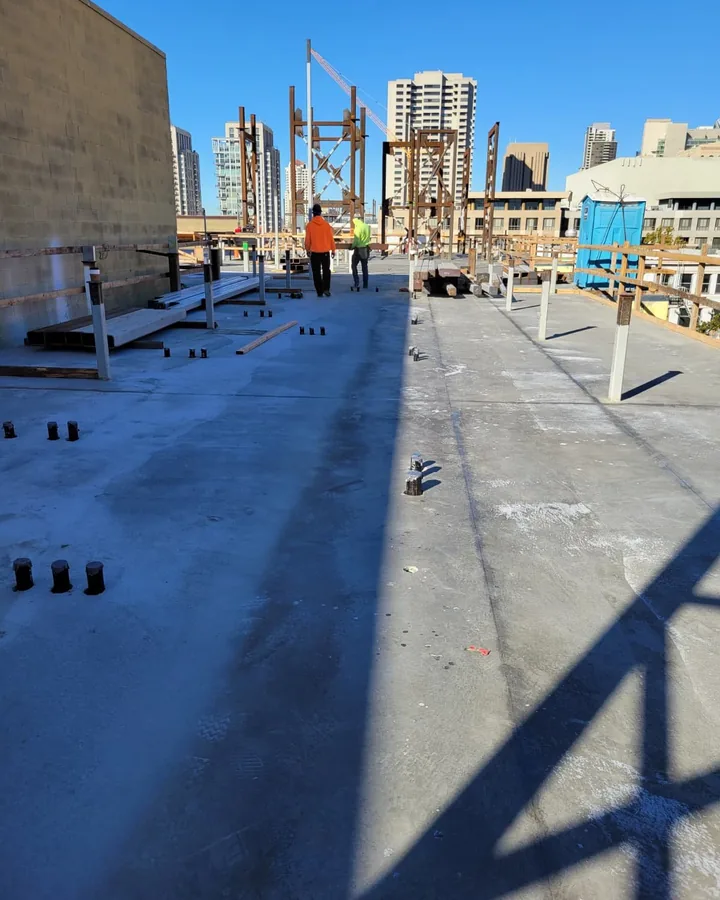 Site photo
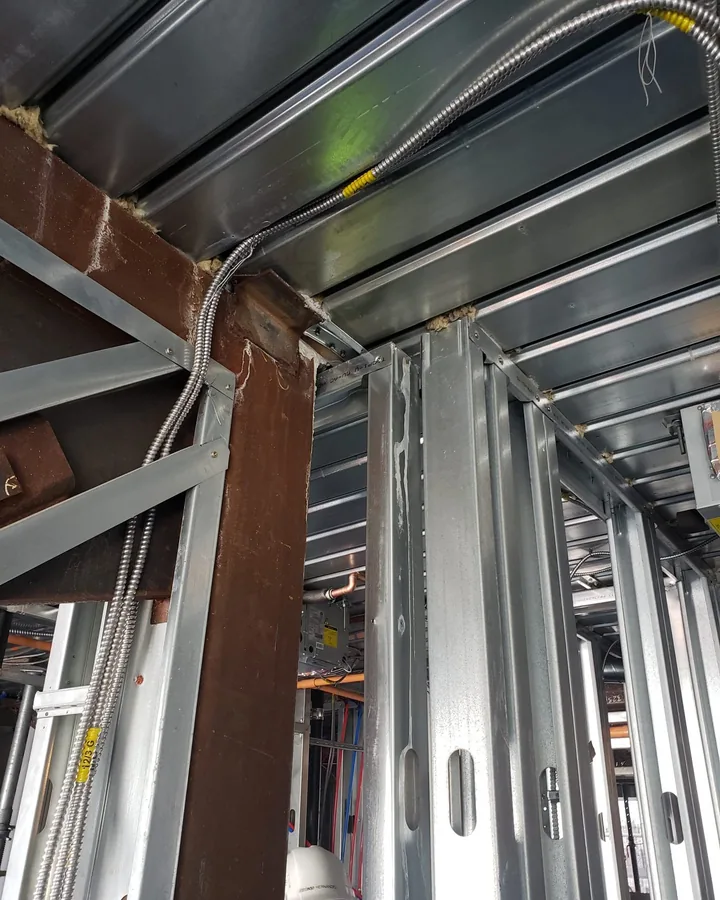 Site photo
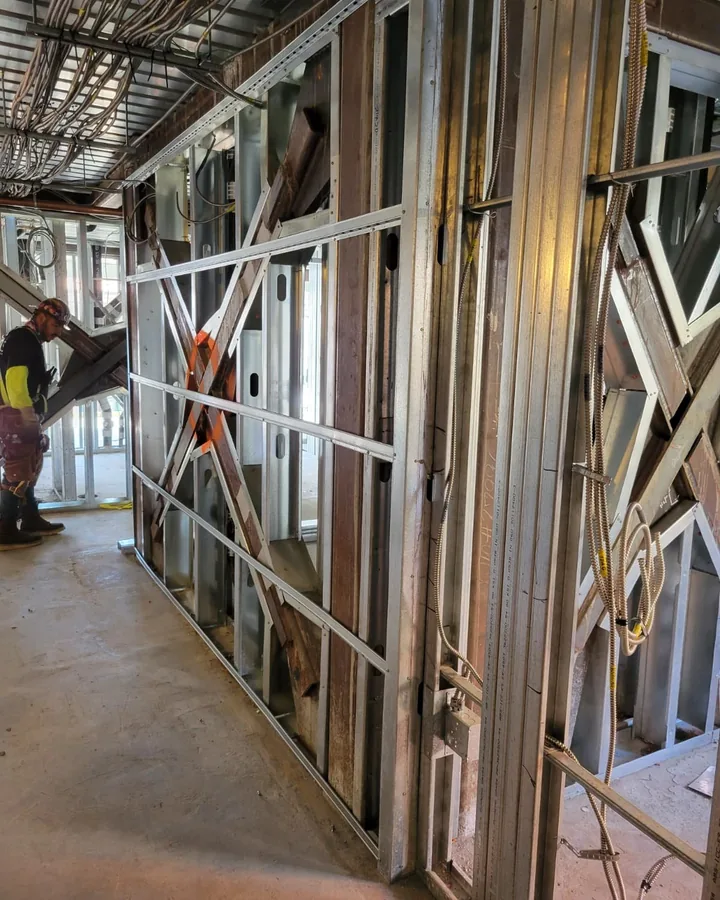 Site photoSite photo
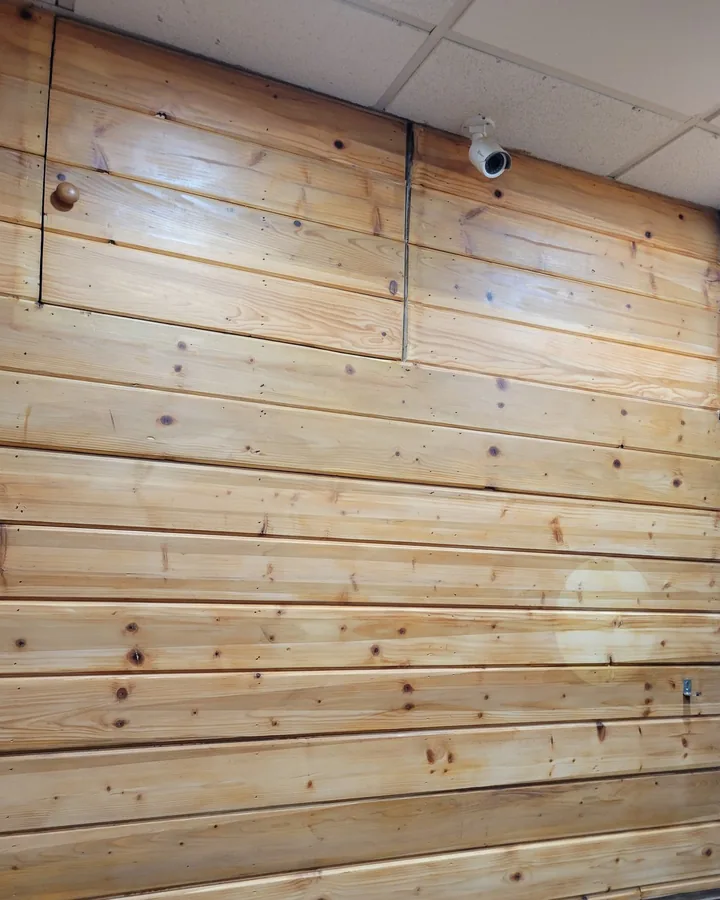 Site photoSite photo
Questions
We start with the existing space, your plans and the lease requirements, and define the scope from there.
Bring the address and the lease terms to the first conversation. What the space allows is confirmed in the permit review.
We plan access, work areas and sequencing with your business in mind. What is possible depends on the space and the permit.
We identify the approvals the work needs and coordinate the path to construction.
The address, any plans or photos of the space, and the lease requirements.
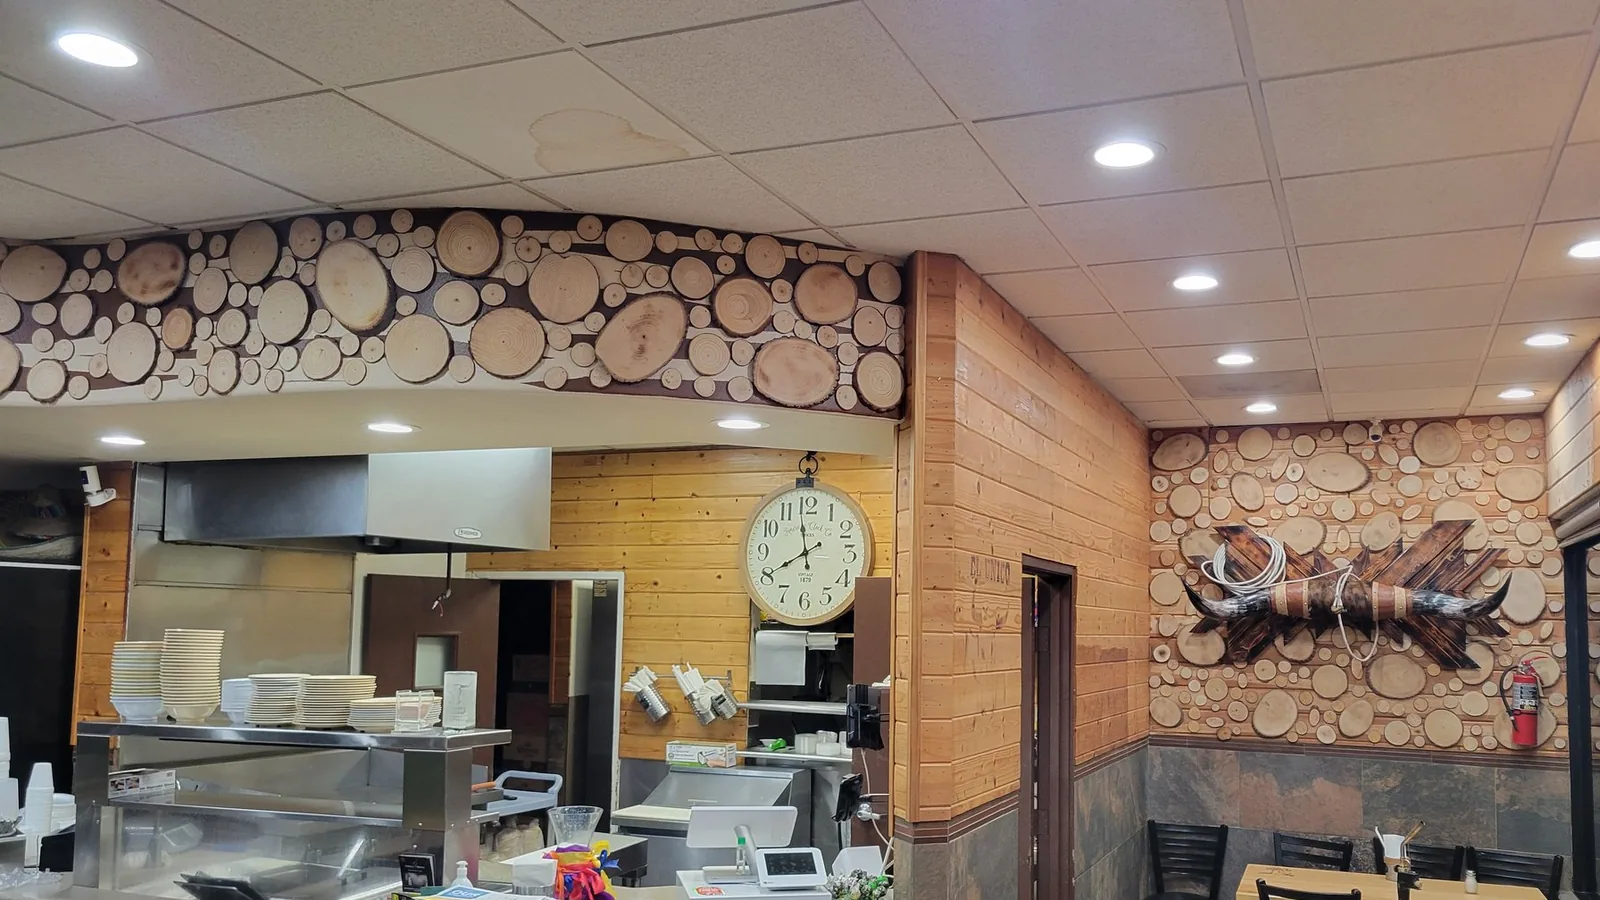 Site photo