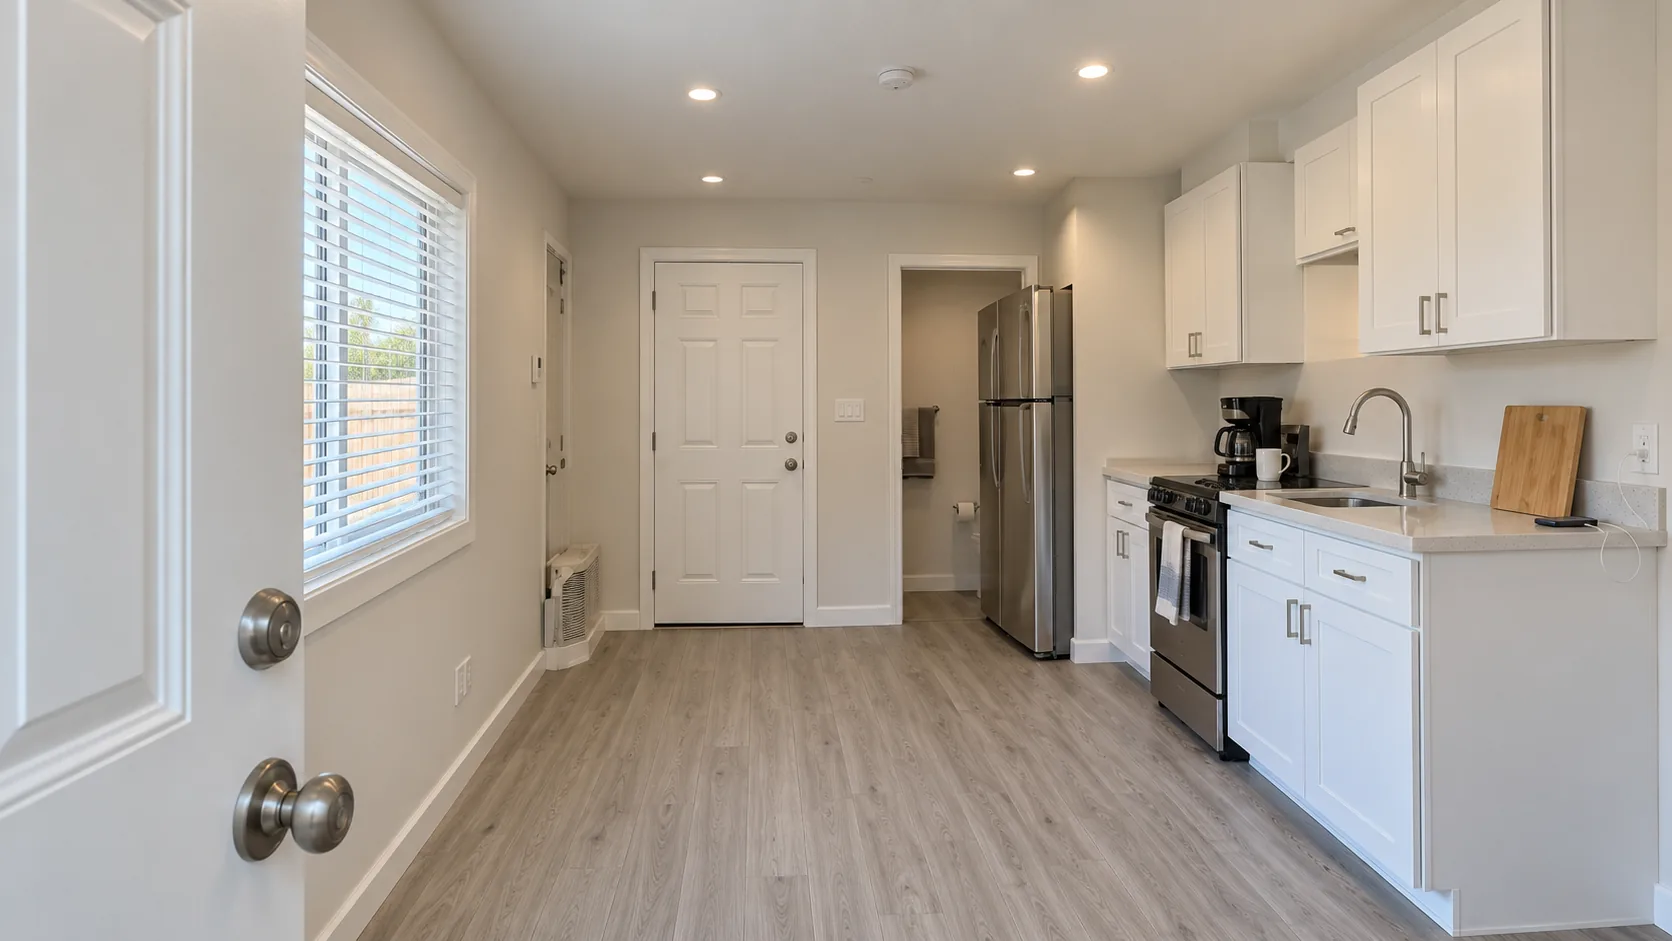
The room you need is already built. It’s in your garage.
Garage conversions in San Diego.
CSLB #1114902
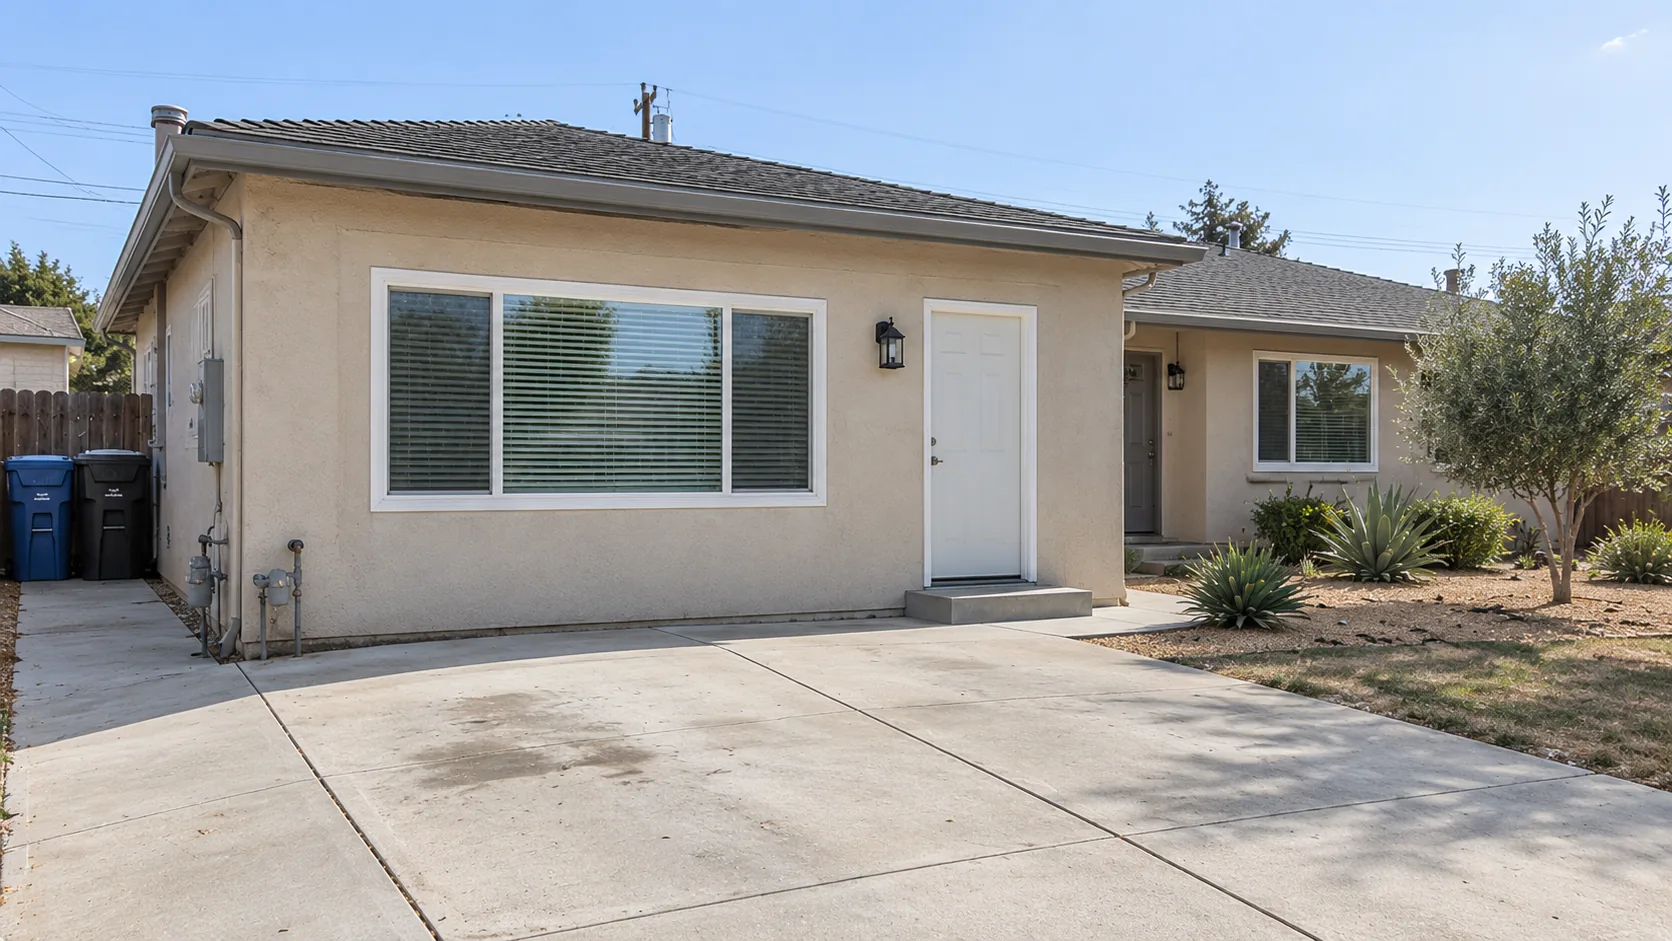
Garage conversions and ADUs in San Diego. CSLB #1114902.
From our sites
Same walls. A new use.
Site photos from the AS Builders archive. Illustrative stages, not one verified project.
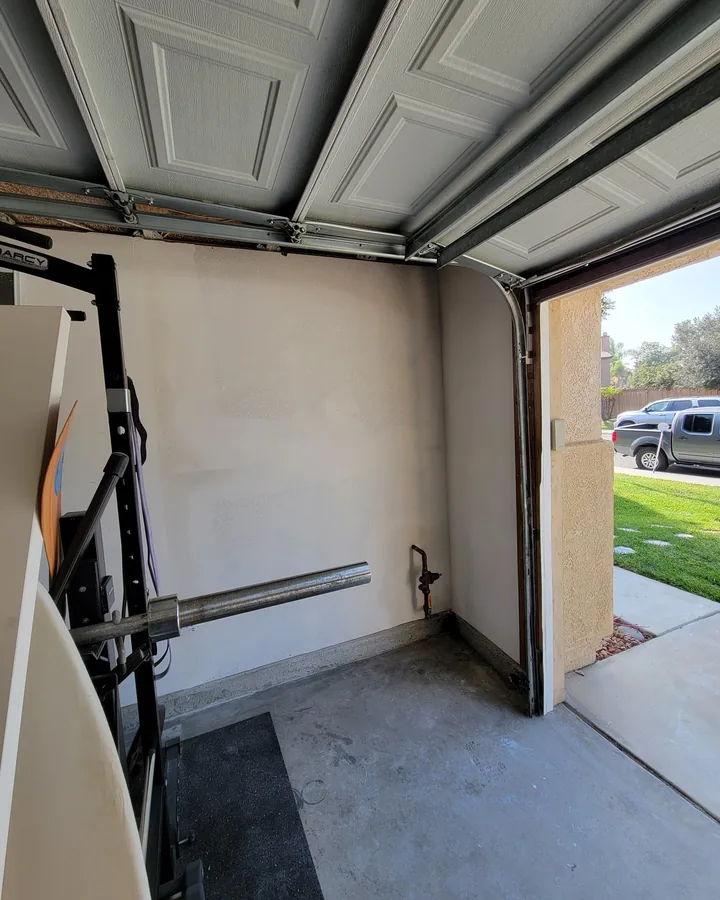 Site photo
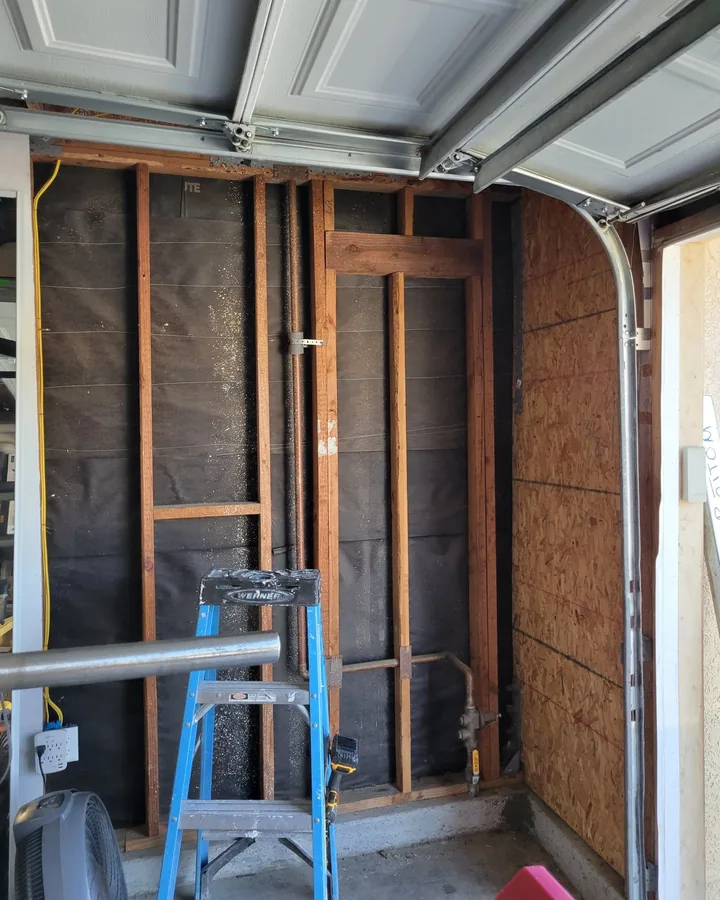 Site photo
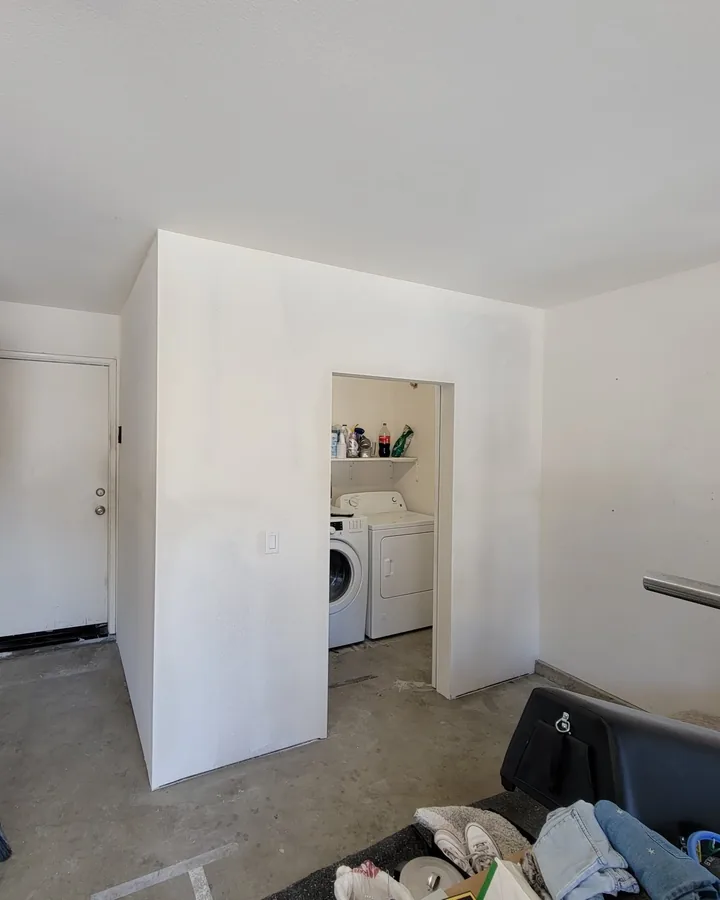 Site photo
Same footprint. A new floor plan.
The slab, roof and walls are already there. The work happens inside.
Talk to the builderWhat it can become
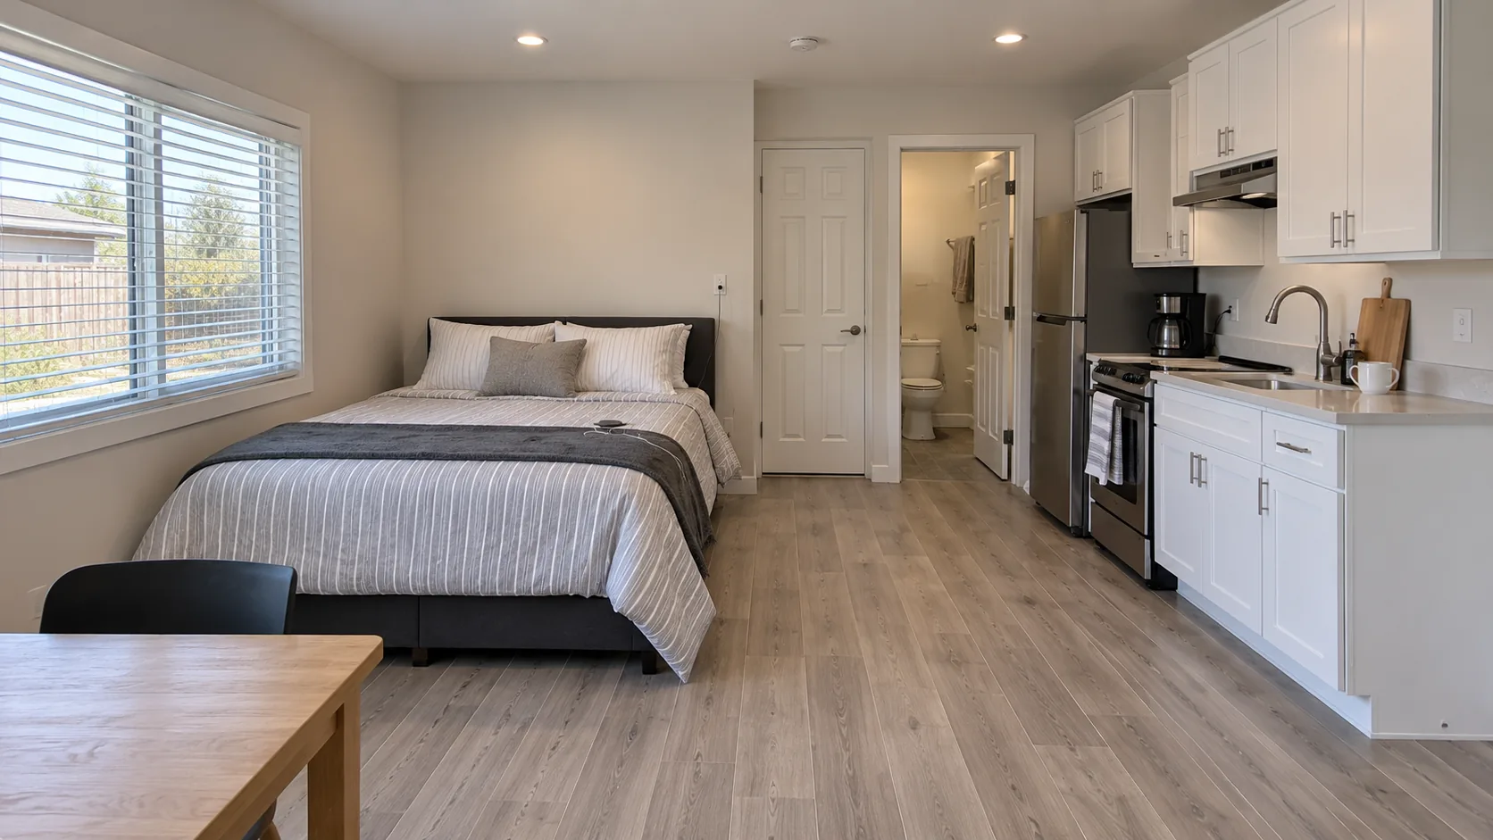
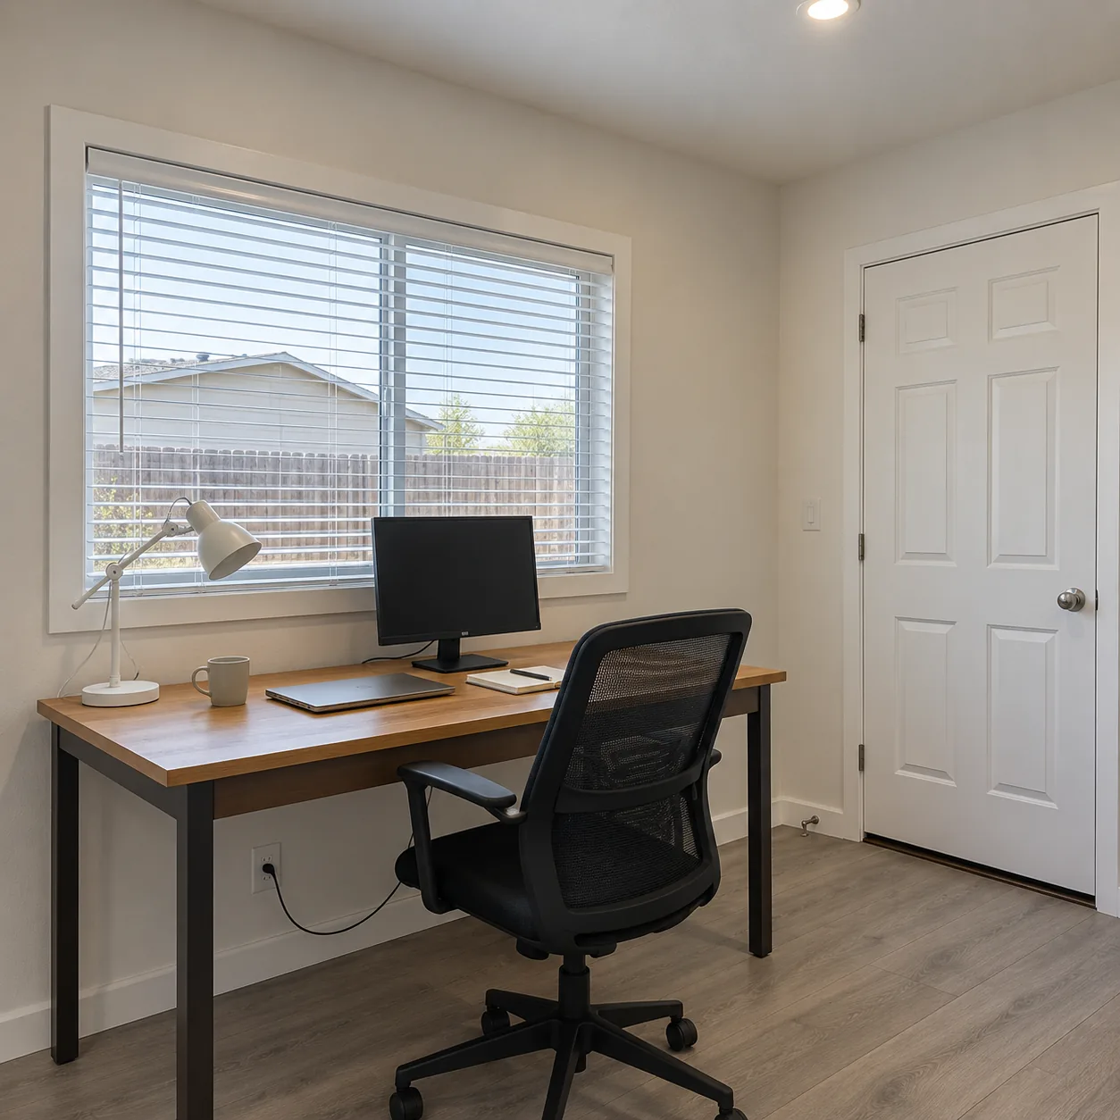
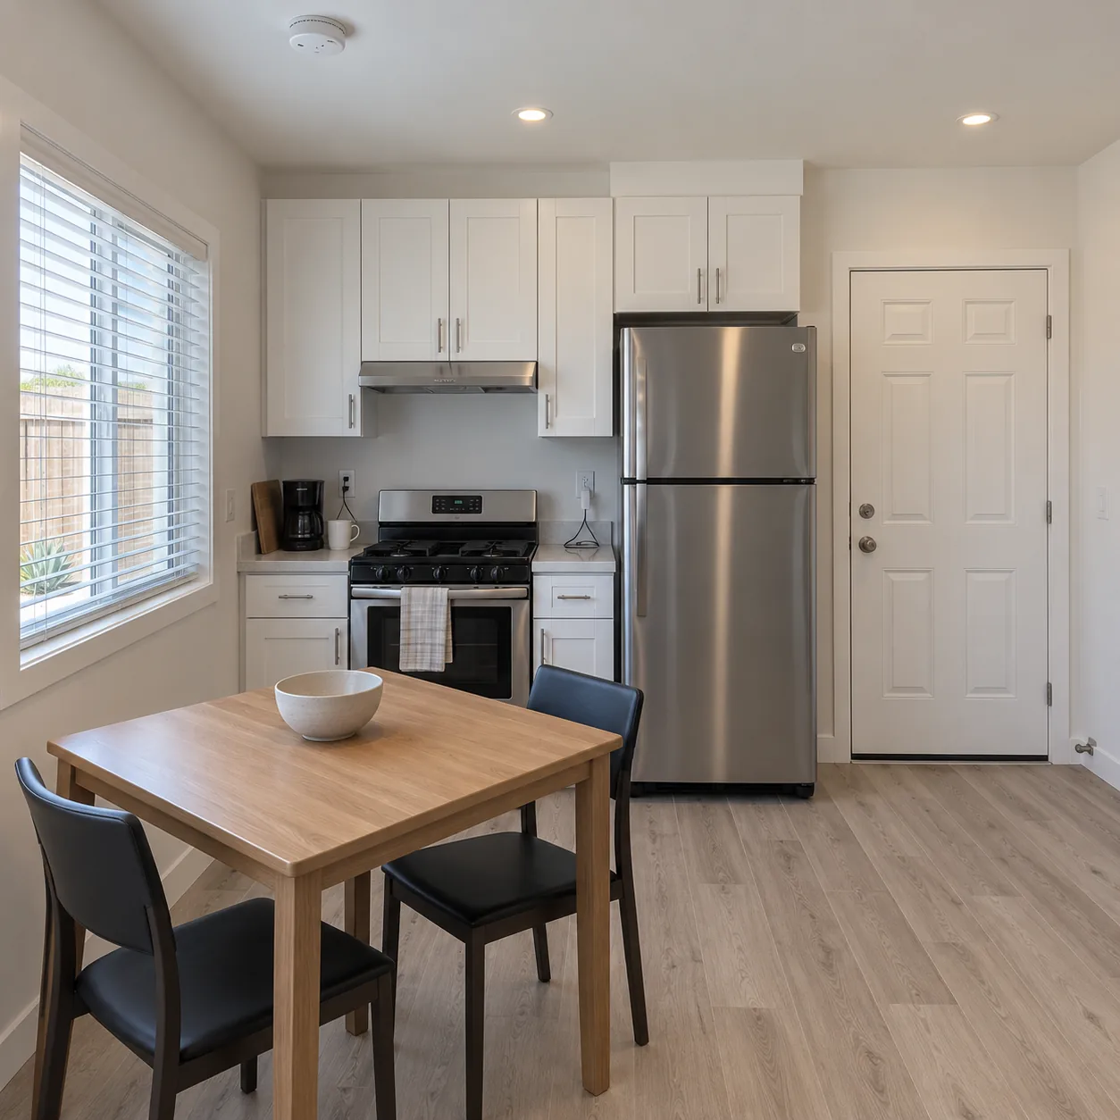
One garage. Many possible lives.
Concepts explore possibilities, not completed projects.
Our process
A clear path. From garage to home.
Walk the garage.
We look at the slab, walls, roof and utilities you already have.
Design and permits.
Plan the layout and coordinate the approvals.
Build inside the shell.
Framing, insulation, plumbing, electrical and drywall.
Finish and hand over.
Floors, kitchen, bath and the details you touch.
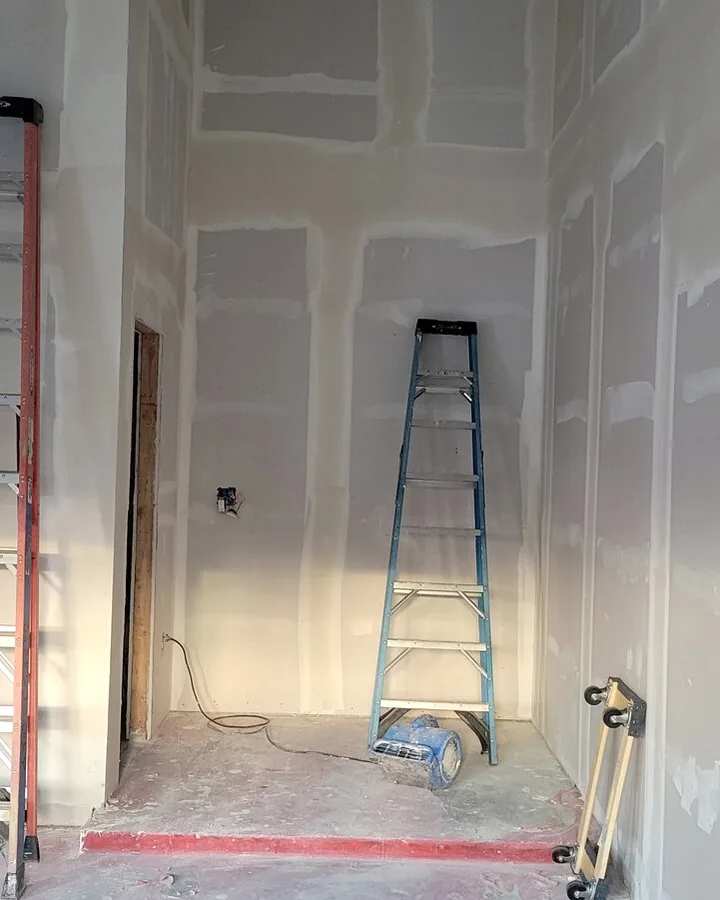 Site photo
Finished
The details, in plain view.
Site photos show different homes and rooms.
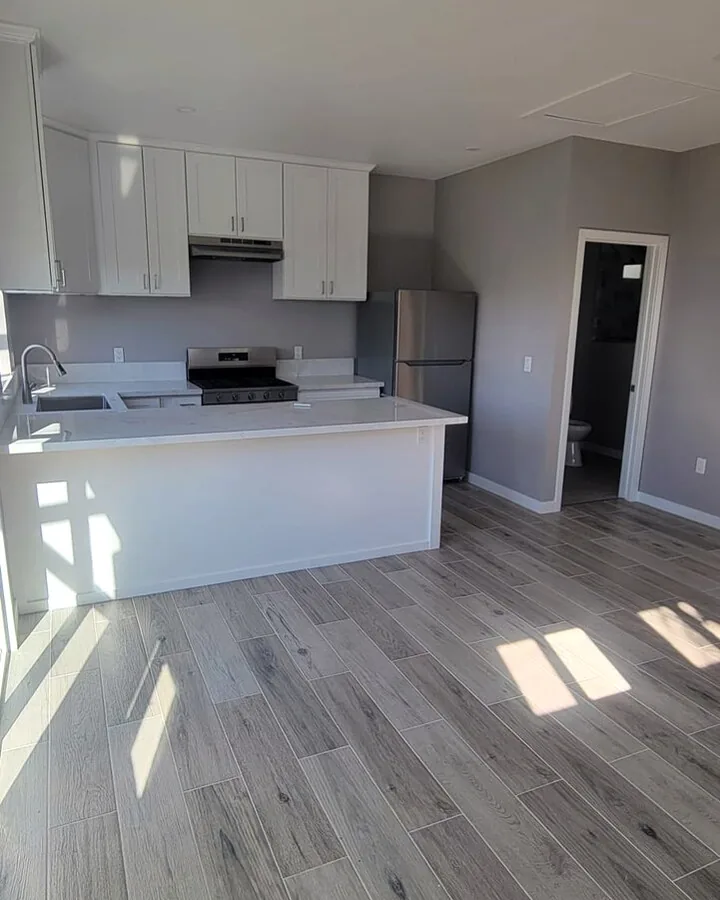 Site photo
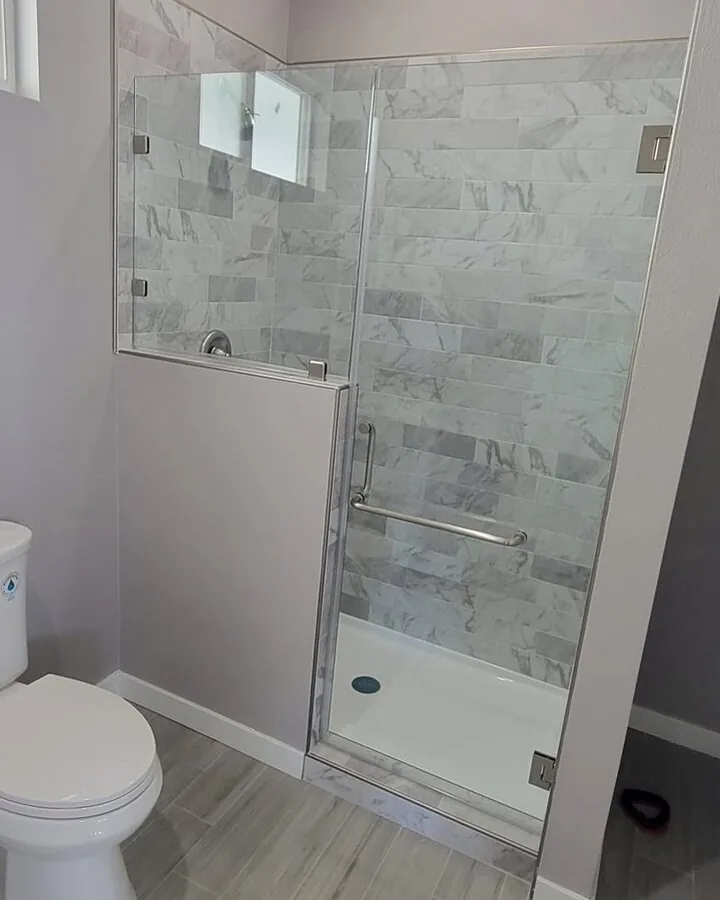 Site photo
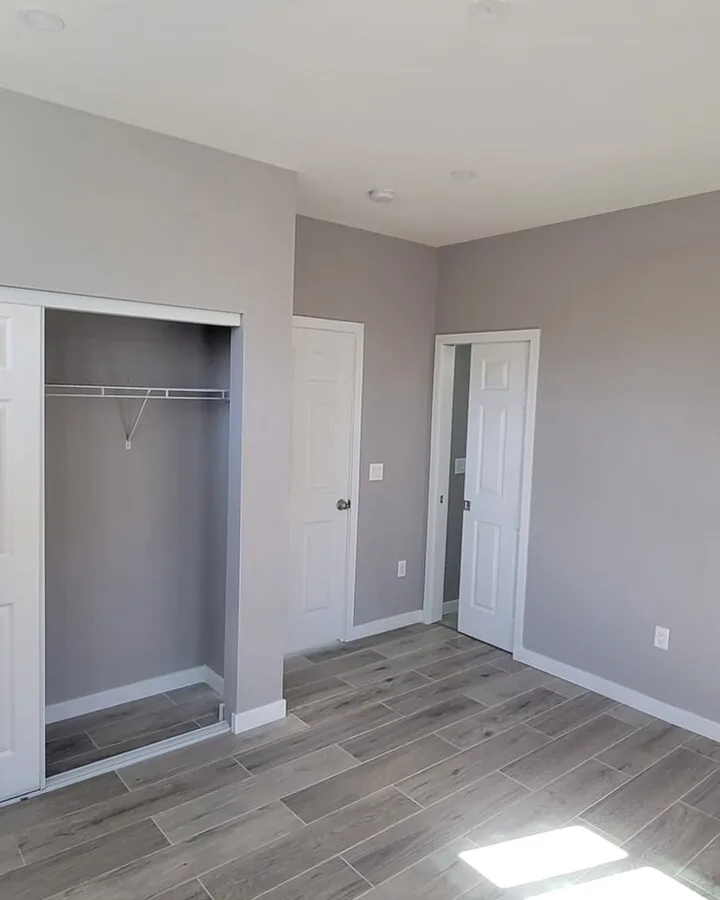 Site photo
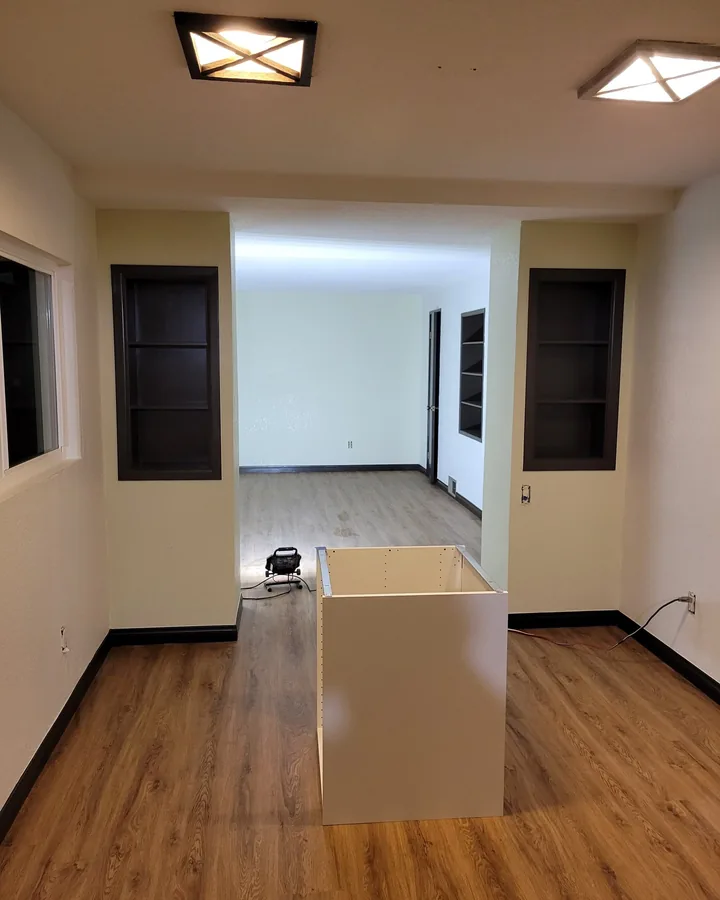 Site photo
License and service area
- CSLB #1114902AS Builders Inc
- San Diegoand San Diego County
- Garage conversionsADUs, additions and remodeling
Questions
Before we begin.
Can my garage become a living space?
Often, yes. It depends on the garage, the lot and what the City or County allows. We start by walking the garage with you.
Do I need permits for a garage conversion?
Turning a garage into living space needs permits. We help you plan the drawings and coordinate the approvals.
Can you work with the garage I already have?
That is the idea. We look at the slab, walls, roof and utilities first and plan the work around what is already there.
Can we add a kitchen and a bathroom?
Many conversions include them. Plumbing, electrical and layout are reviewed during design and permits.
What should I bring to our first conversation?
Photos of the garage, your address and how you want to use the space. Plans or a survey help if you have them.